
About the Project
This garden design project in Farnham was created around comfort, accessibility and everyday use.
The client wanted a garden that included lawn for their dog, three seating areas, decorative paving, personal objects, practical storage and year-round planting interest. It also needed to be planned with future use in mind, with as few steps as possible, flatter routes and raised beds where the design allowed.
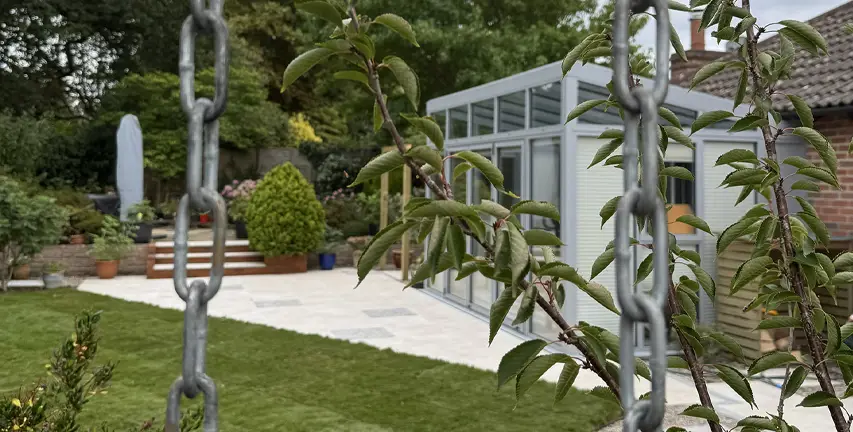
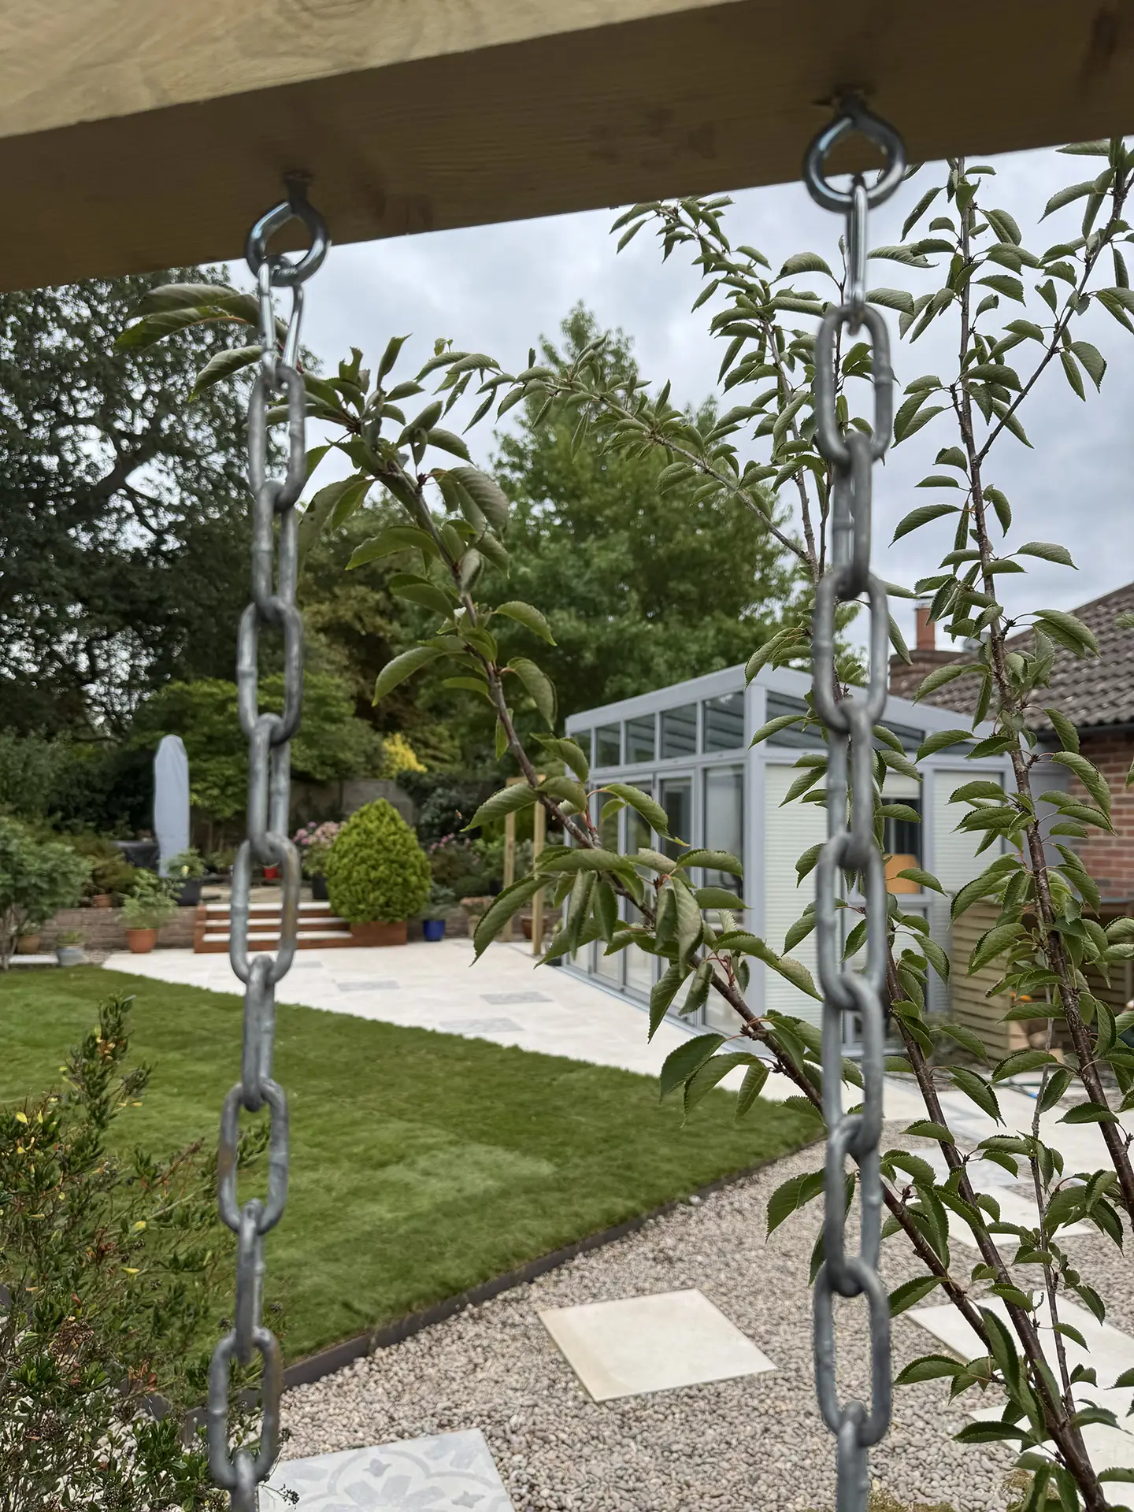
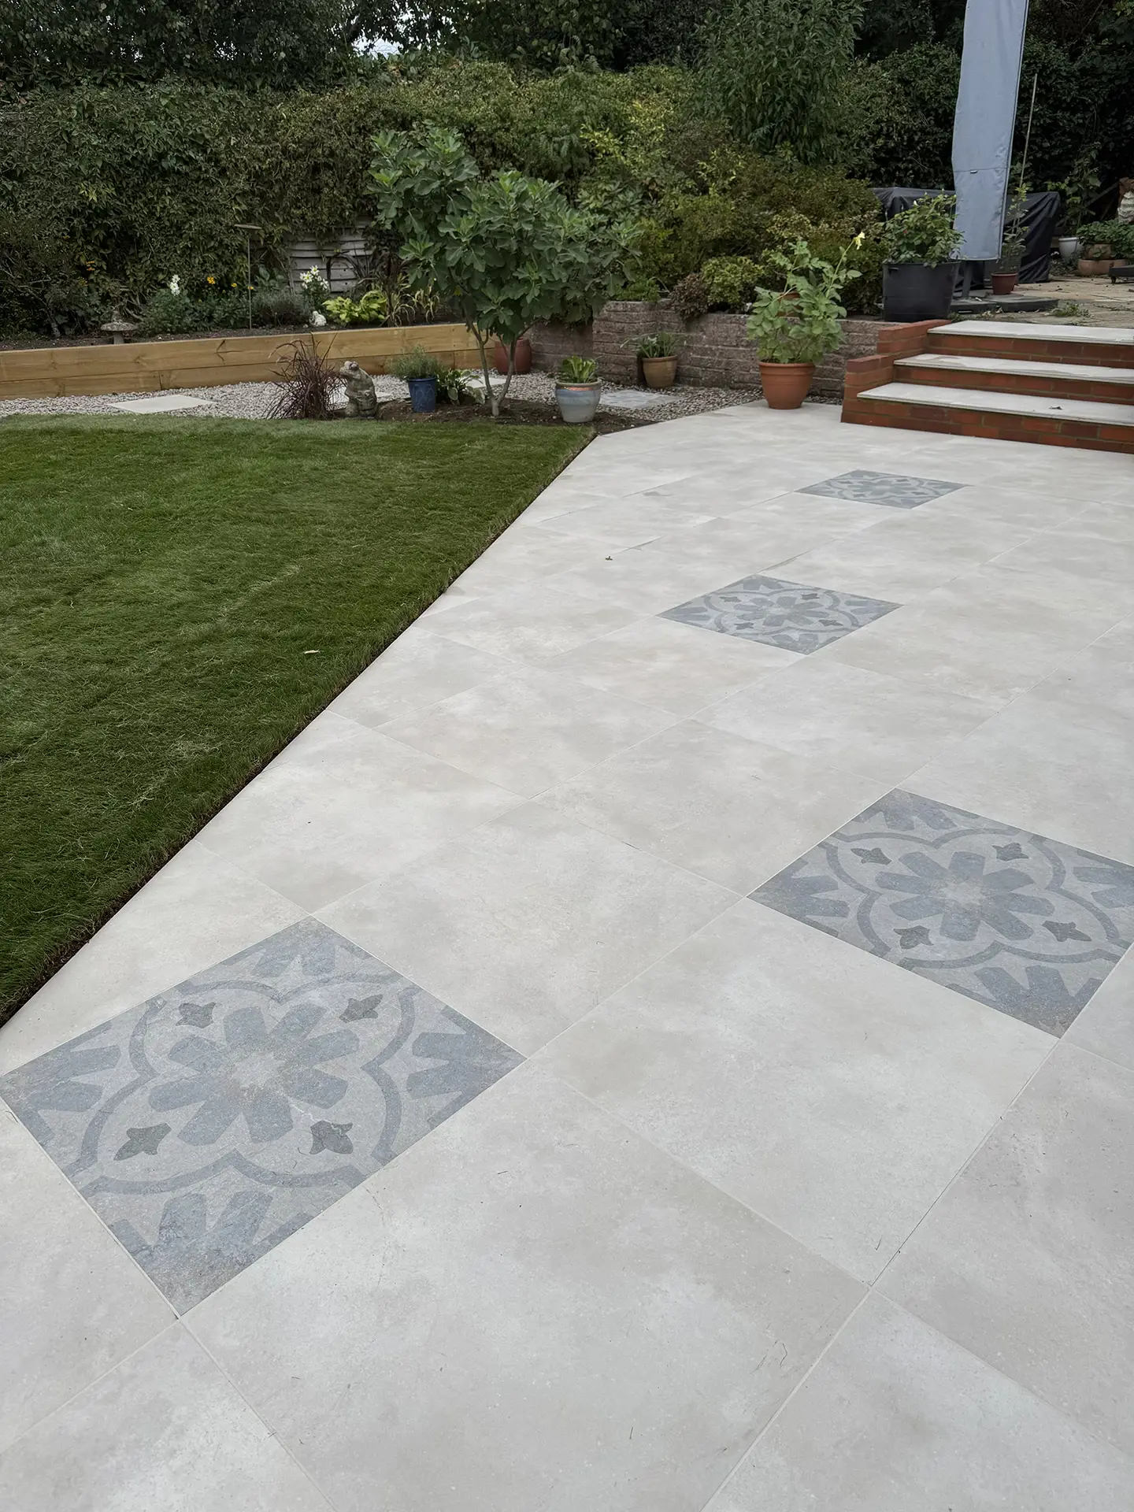
MNB Designs created a garden that balanced practical access with character, using archways, mosaic paving, seating areas, decorative aggregates, pots and planted borders to give the space structure and personality.
What We Did
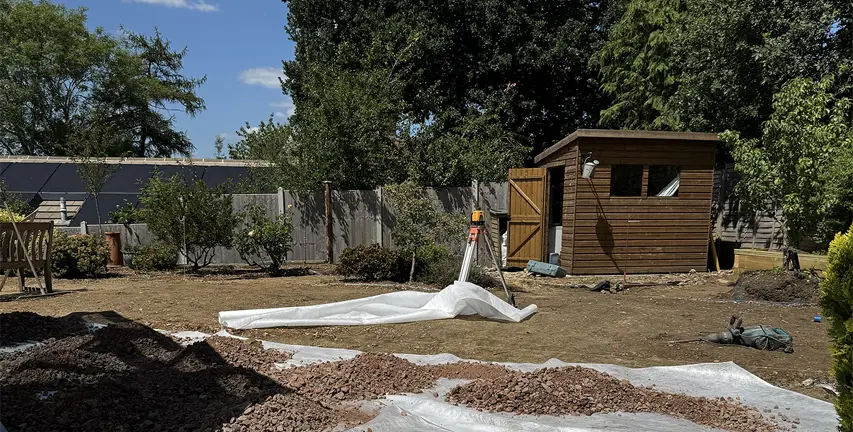
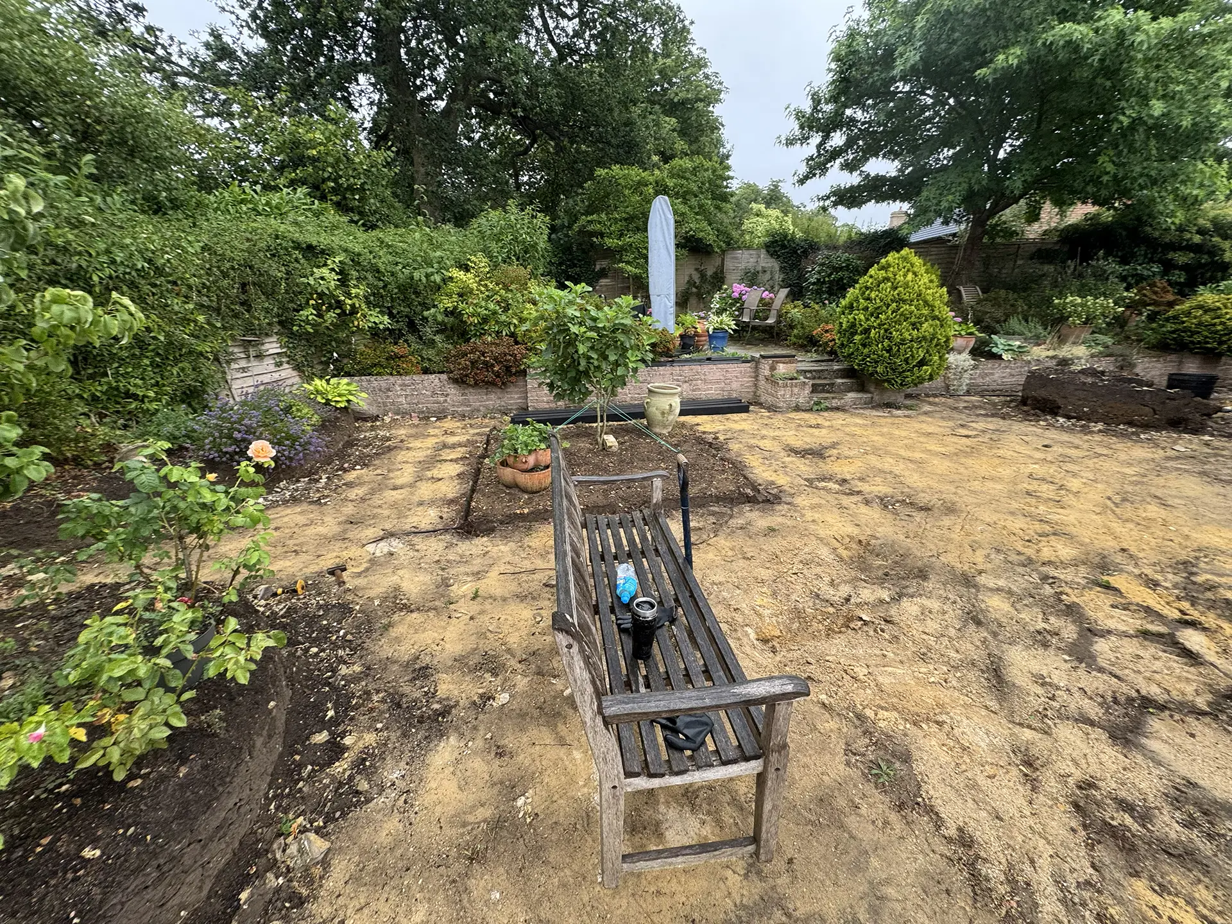
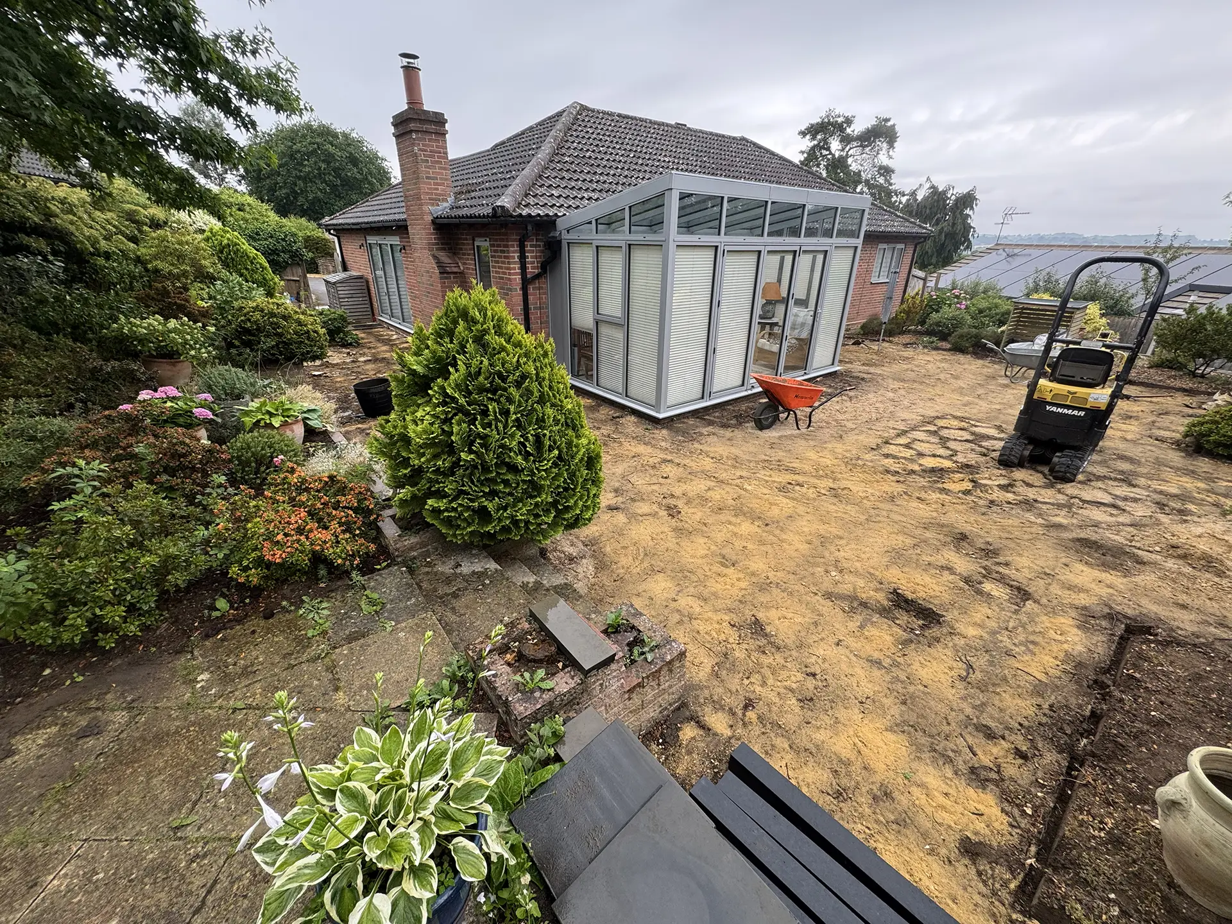
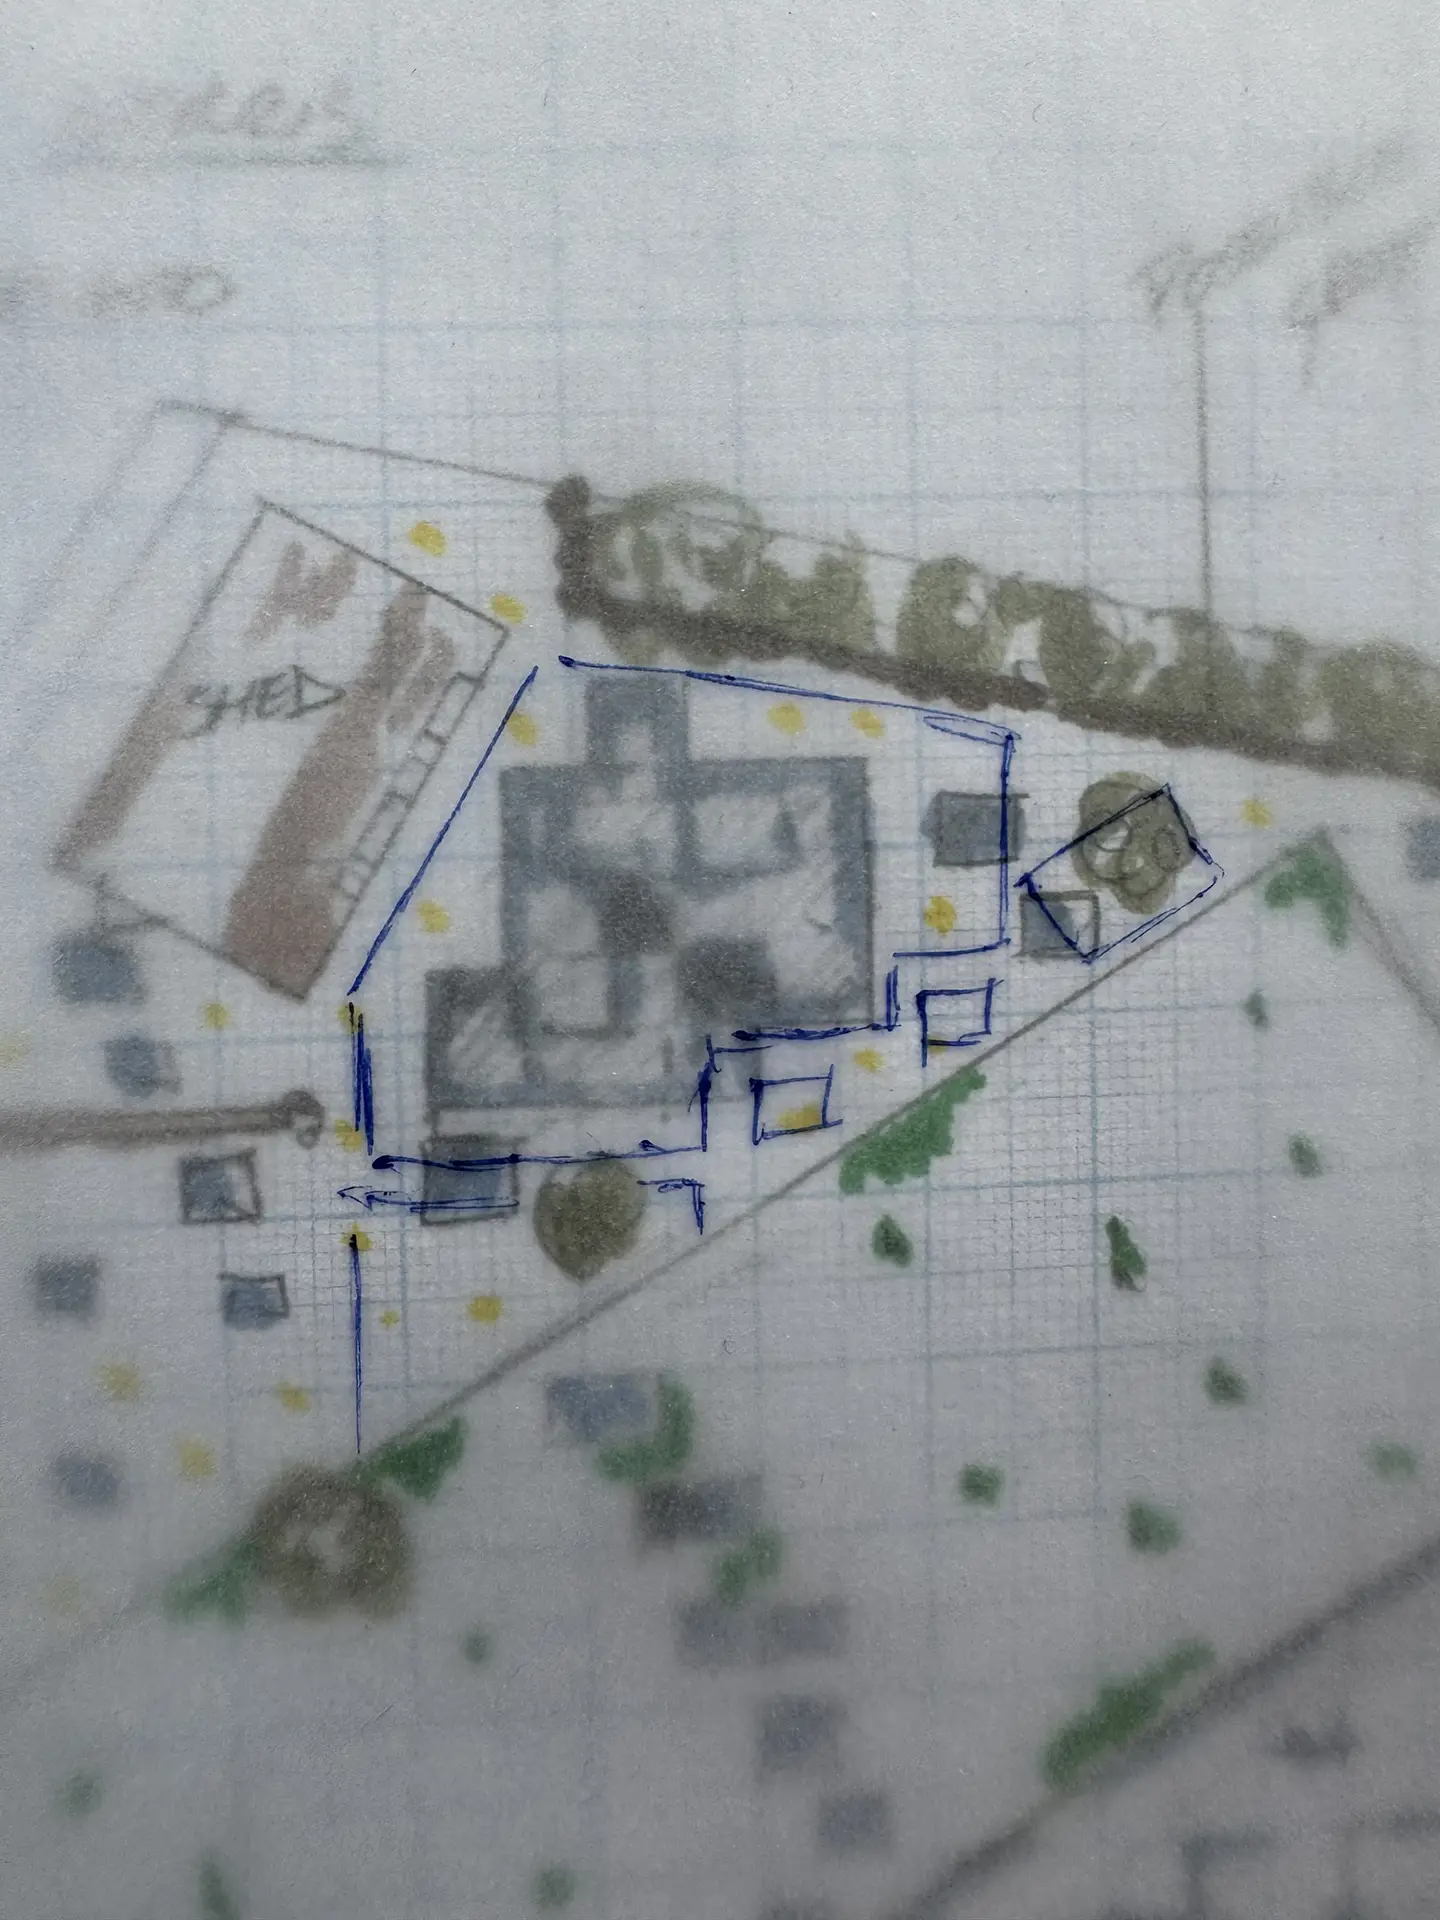
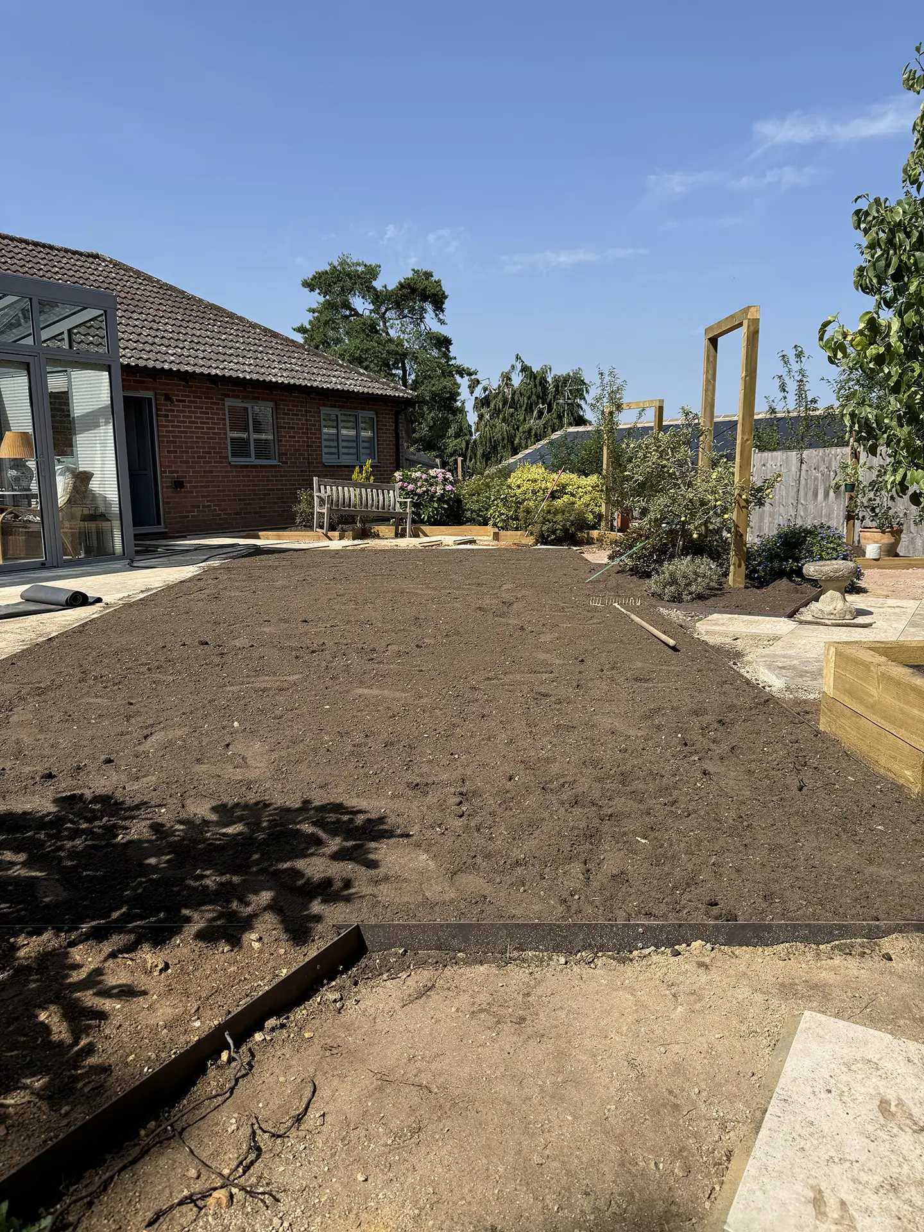
The garden presented an interesting design challenge because none of the boundaries sat square to the house. The house itself also sat at an angle to the property line, so the layout had to be carefully considered rather than forced into a standard grid.
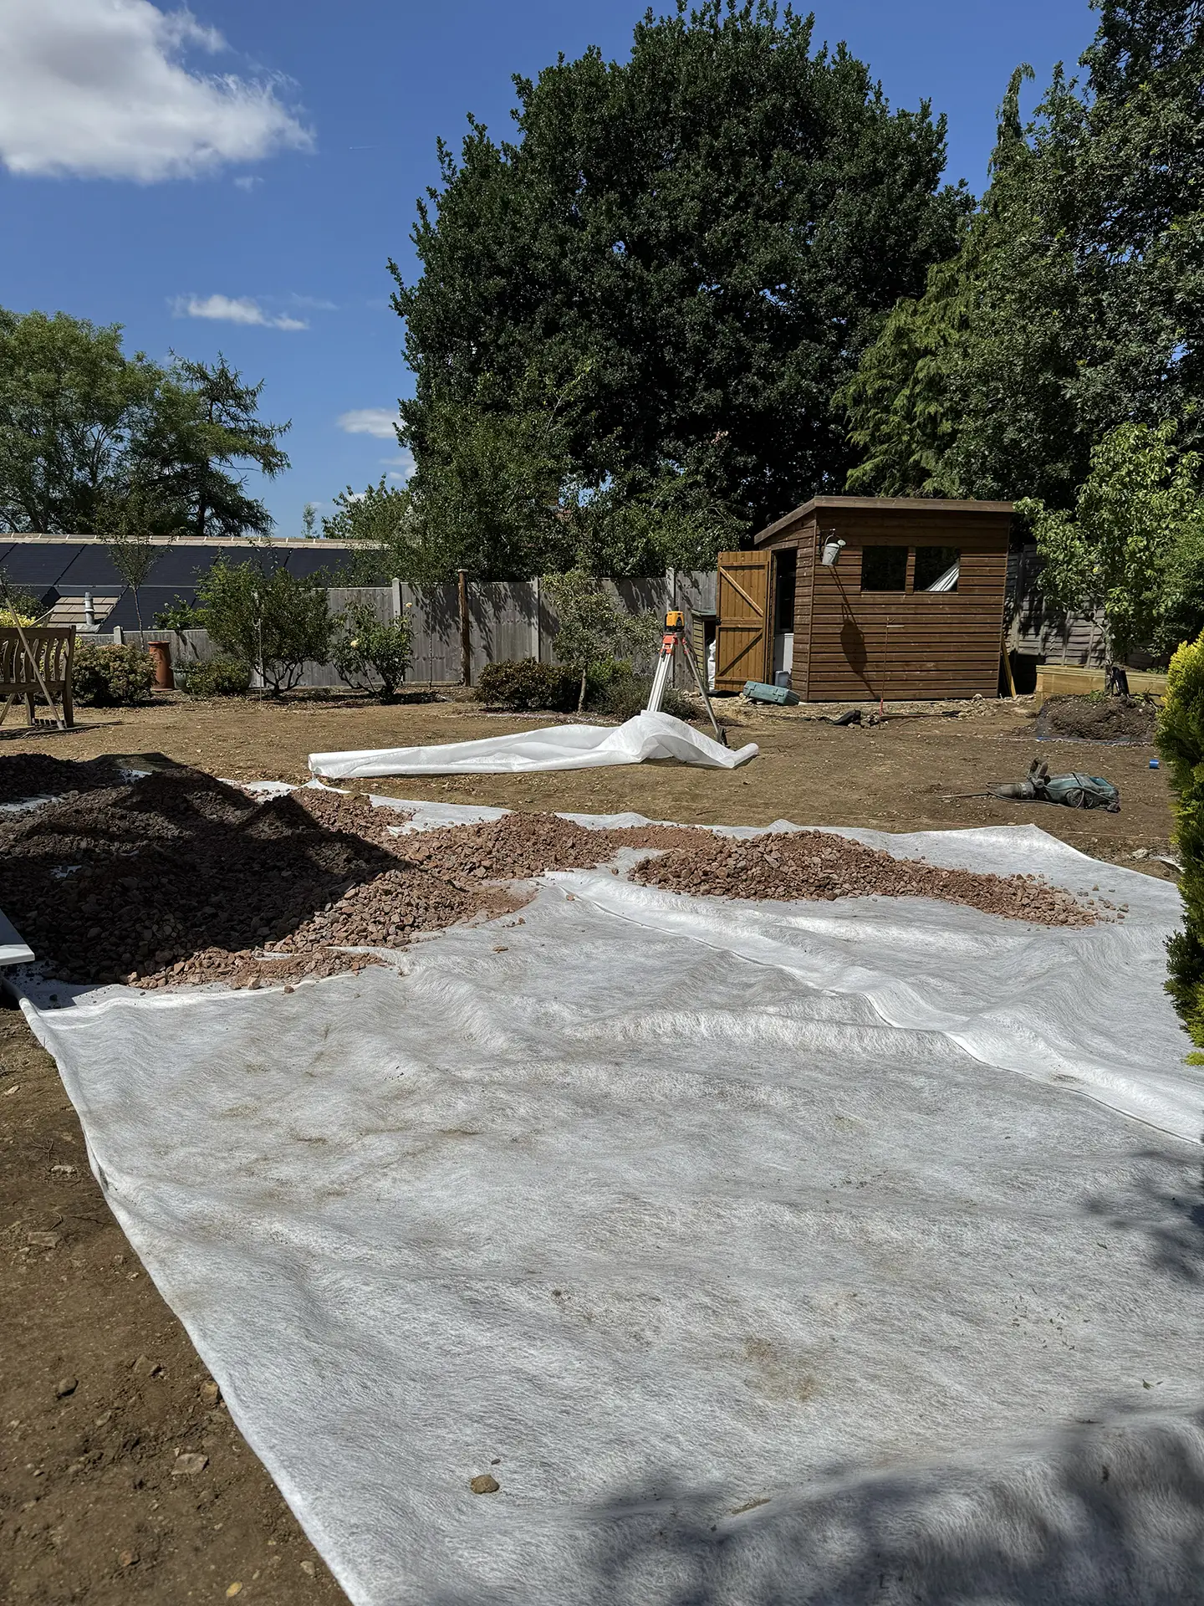
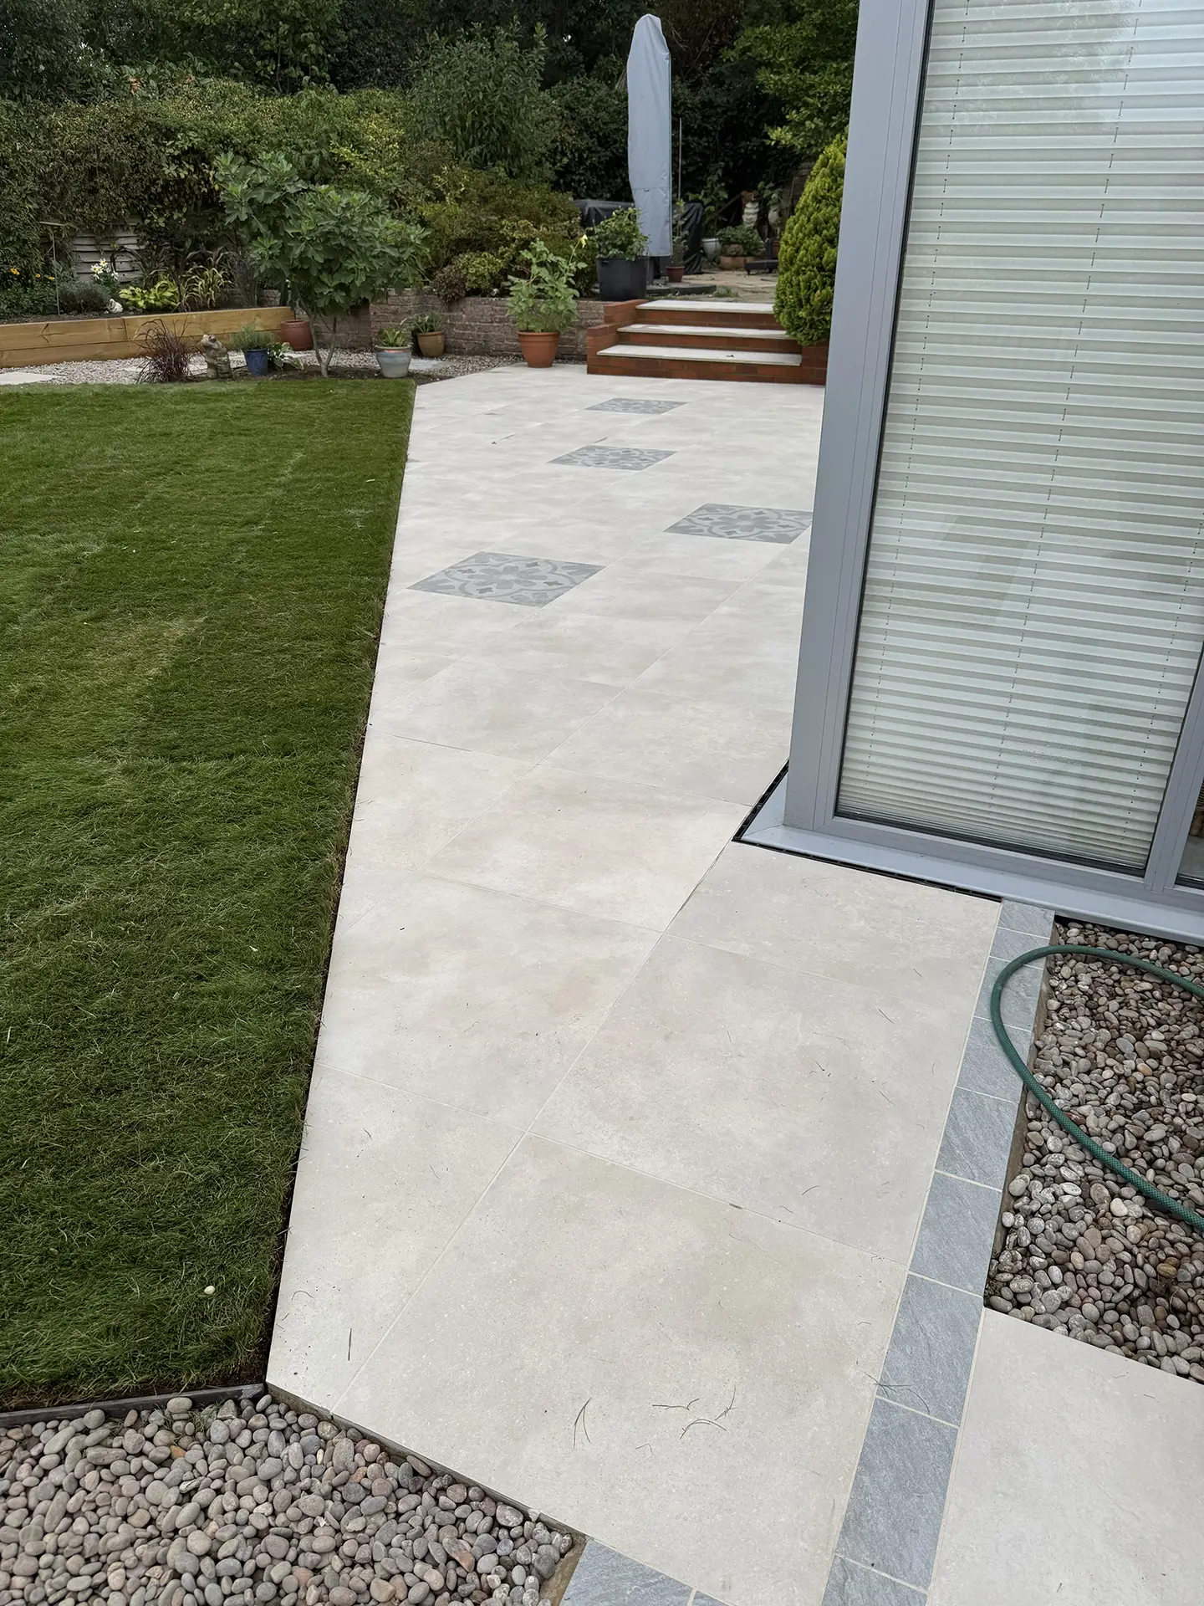
MNB Designs offset the lawn to work with the unusual shape of the plot, while still keeping it practical for the client’s dog. The lawn remained an important part of the brief, even with the wider aim of making the garden easier to maintain.
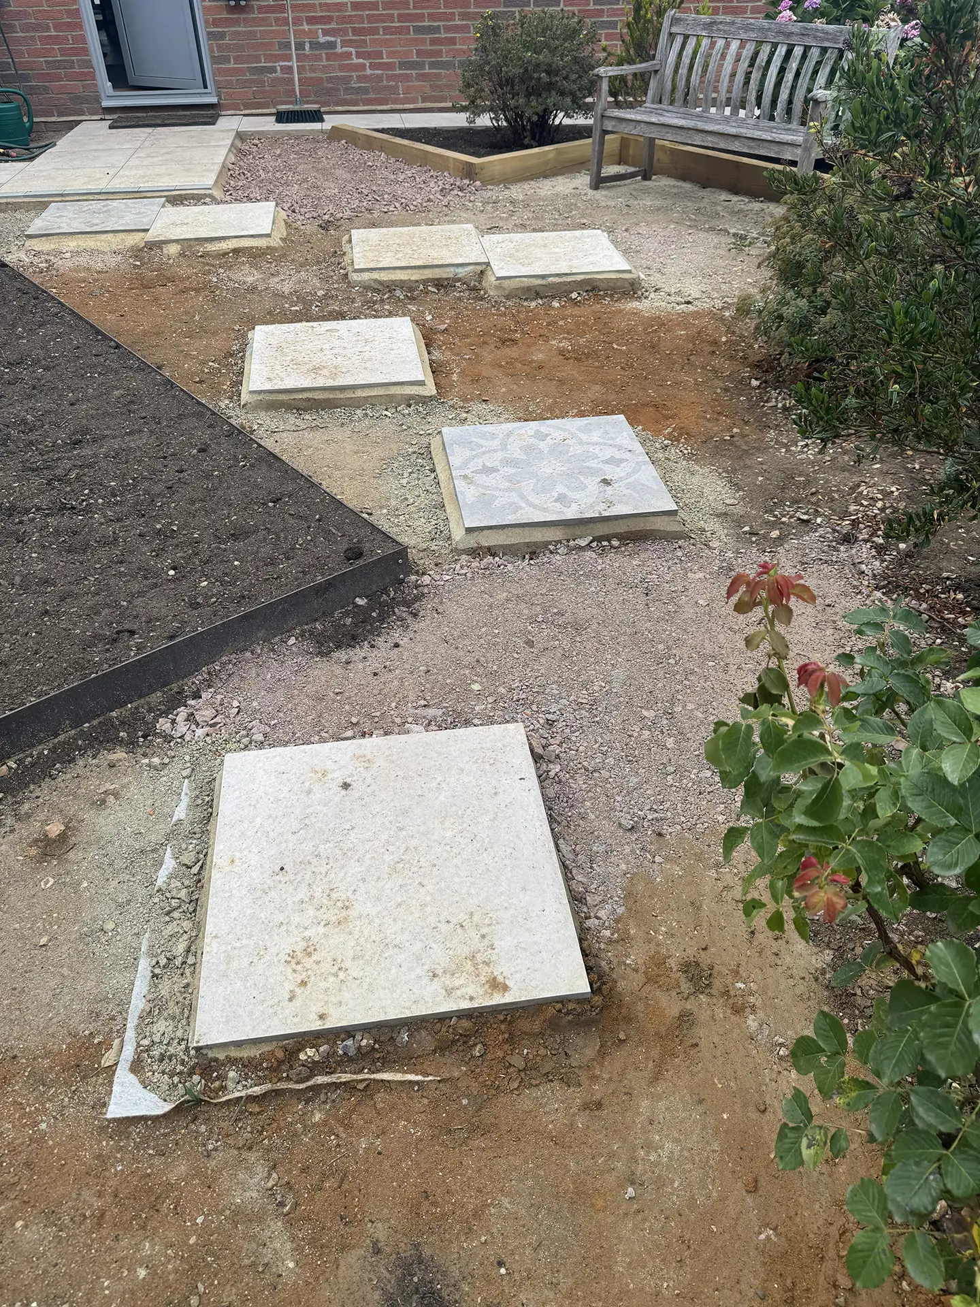
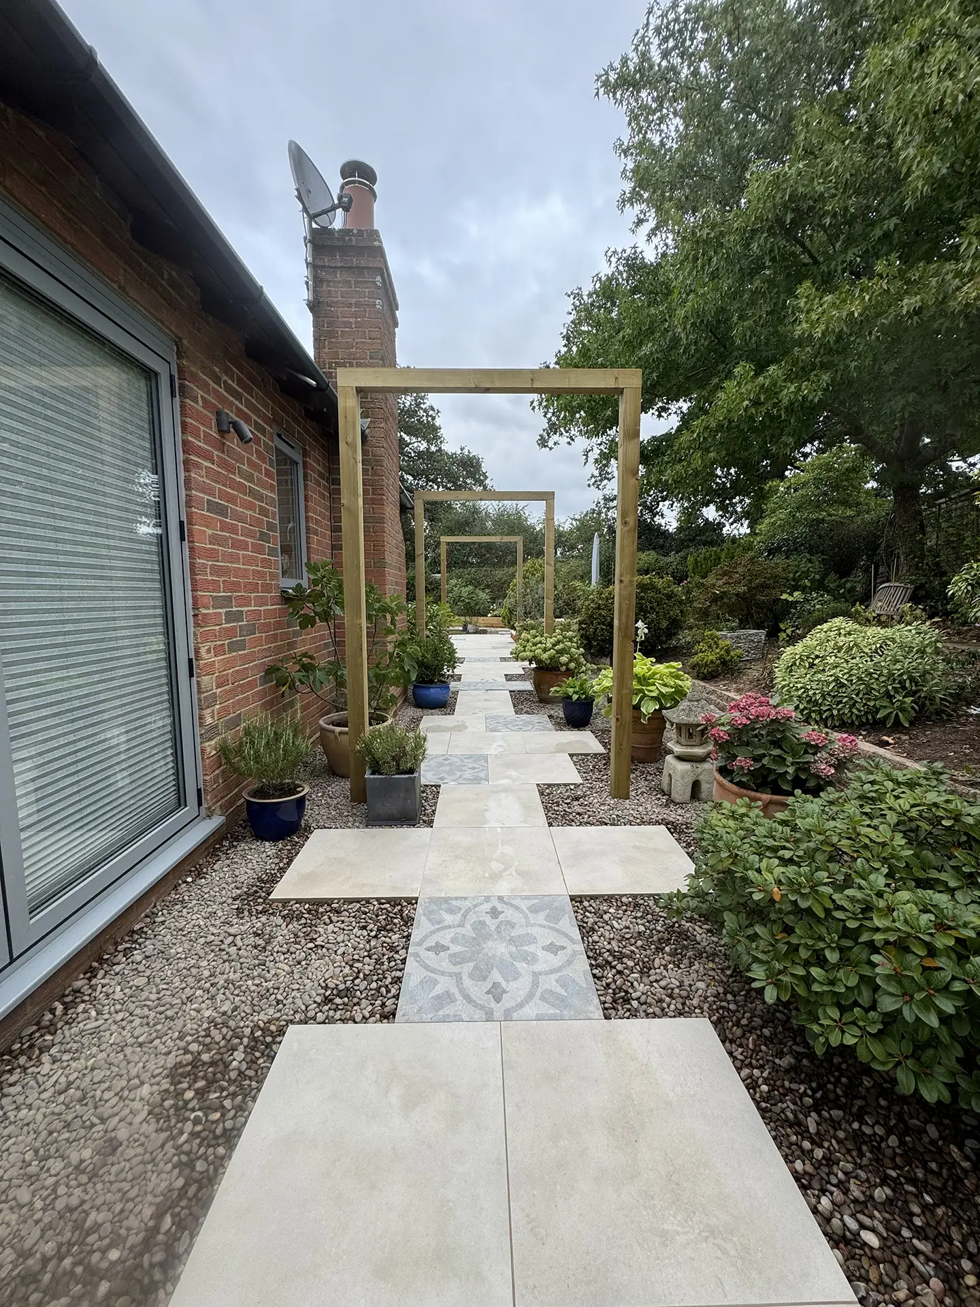
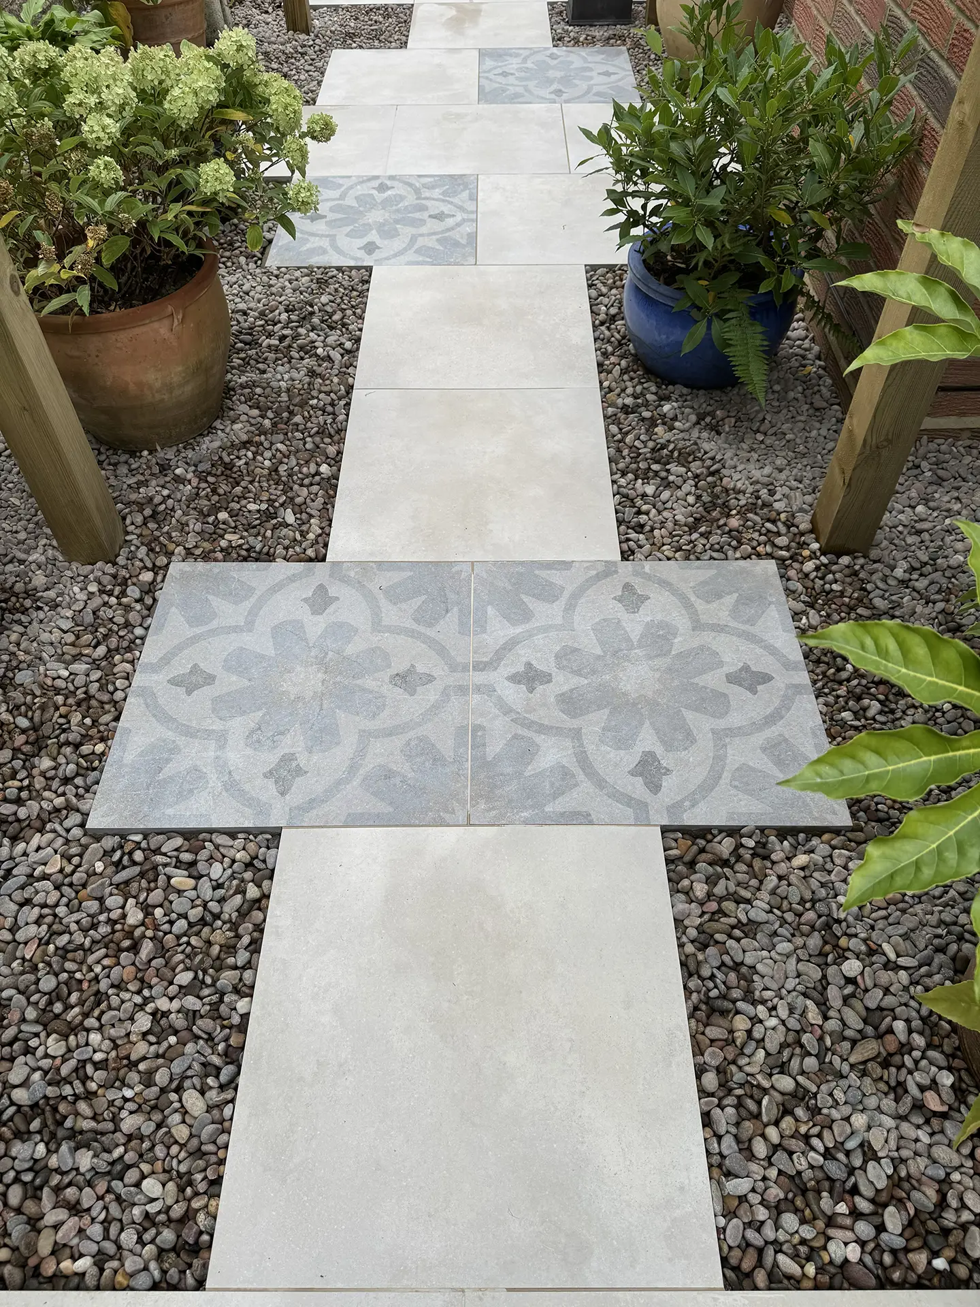
A mosaic tile feature was used to lift the paving and create a focal point within the hard landscaping. Seating areas were positioned to catch the sun at different times of the day and year, including later additions such as a gazebo.
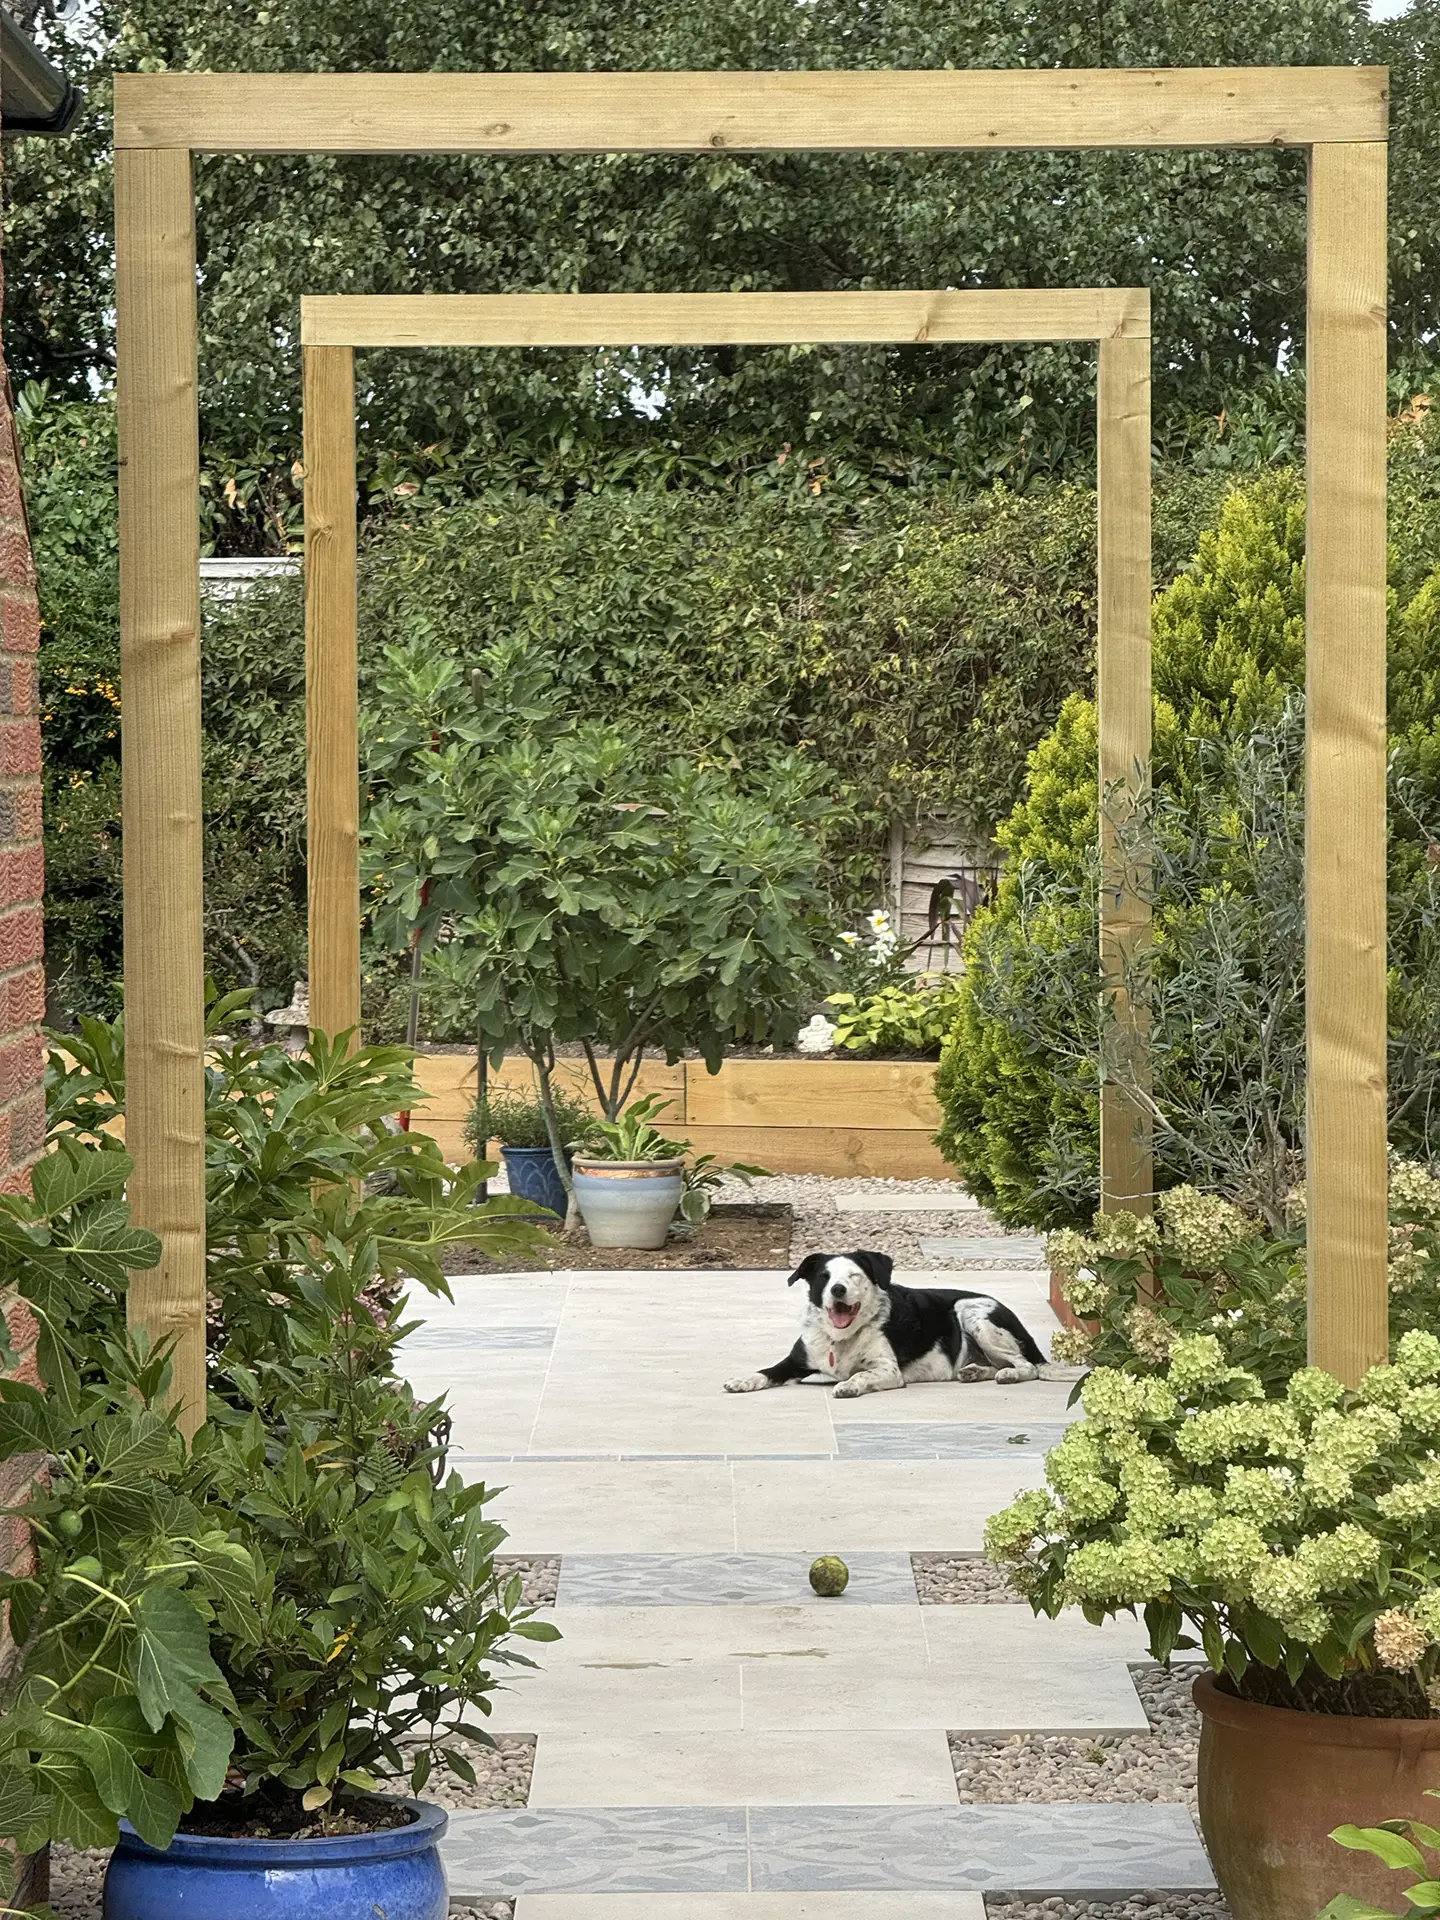
The arches were used to lead people from the garden gate and side door into the main back garden, creating a clearer sense of entrance and movement through the space.
Designing For Accessibility And Future Use
A key part of this project was making the garden more manageable for the future.
The layout was designed to reduce unnecessary steps and create flatter, more accessible routes where possible. Raised beds were included where they could be worked into the design, helping make planting areas easier to reach and maintain.
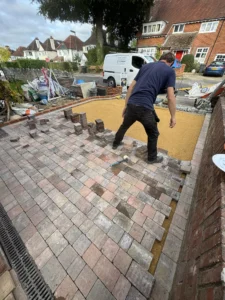
The side access was later rebuilt to support future use, while additional paving, planting and a gazebo were added as the garden developed. This phased approach allowed the garden to grow over time while staying true to the original design direction.
The planting was chosen around the conditions of the garden, with full sun on one side and more shade on the other. The sandy soil made dig-out and drainage easier, but organic mulch was added to the beds and borders to improve water retention and support healthier planting.
Planting, Materials And Personal Details
The garden needed to feel practical without becoming plain.
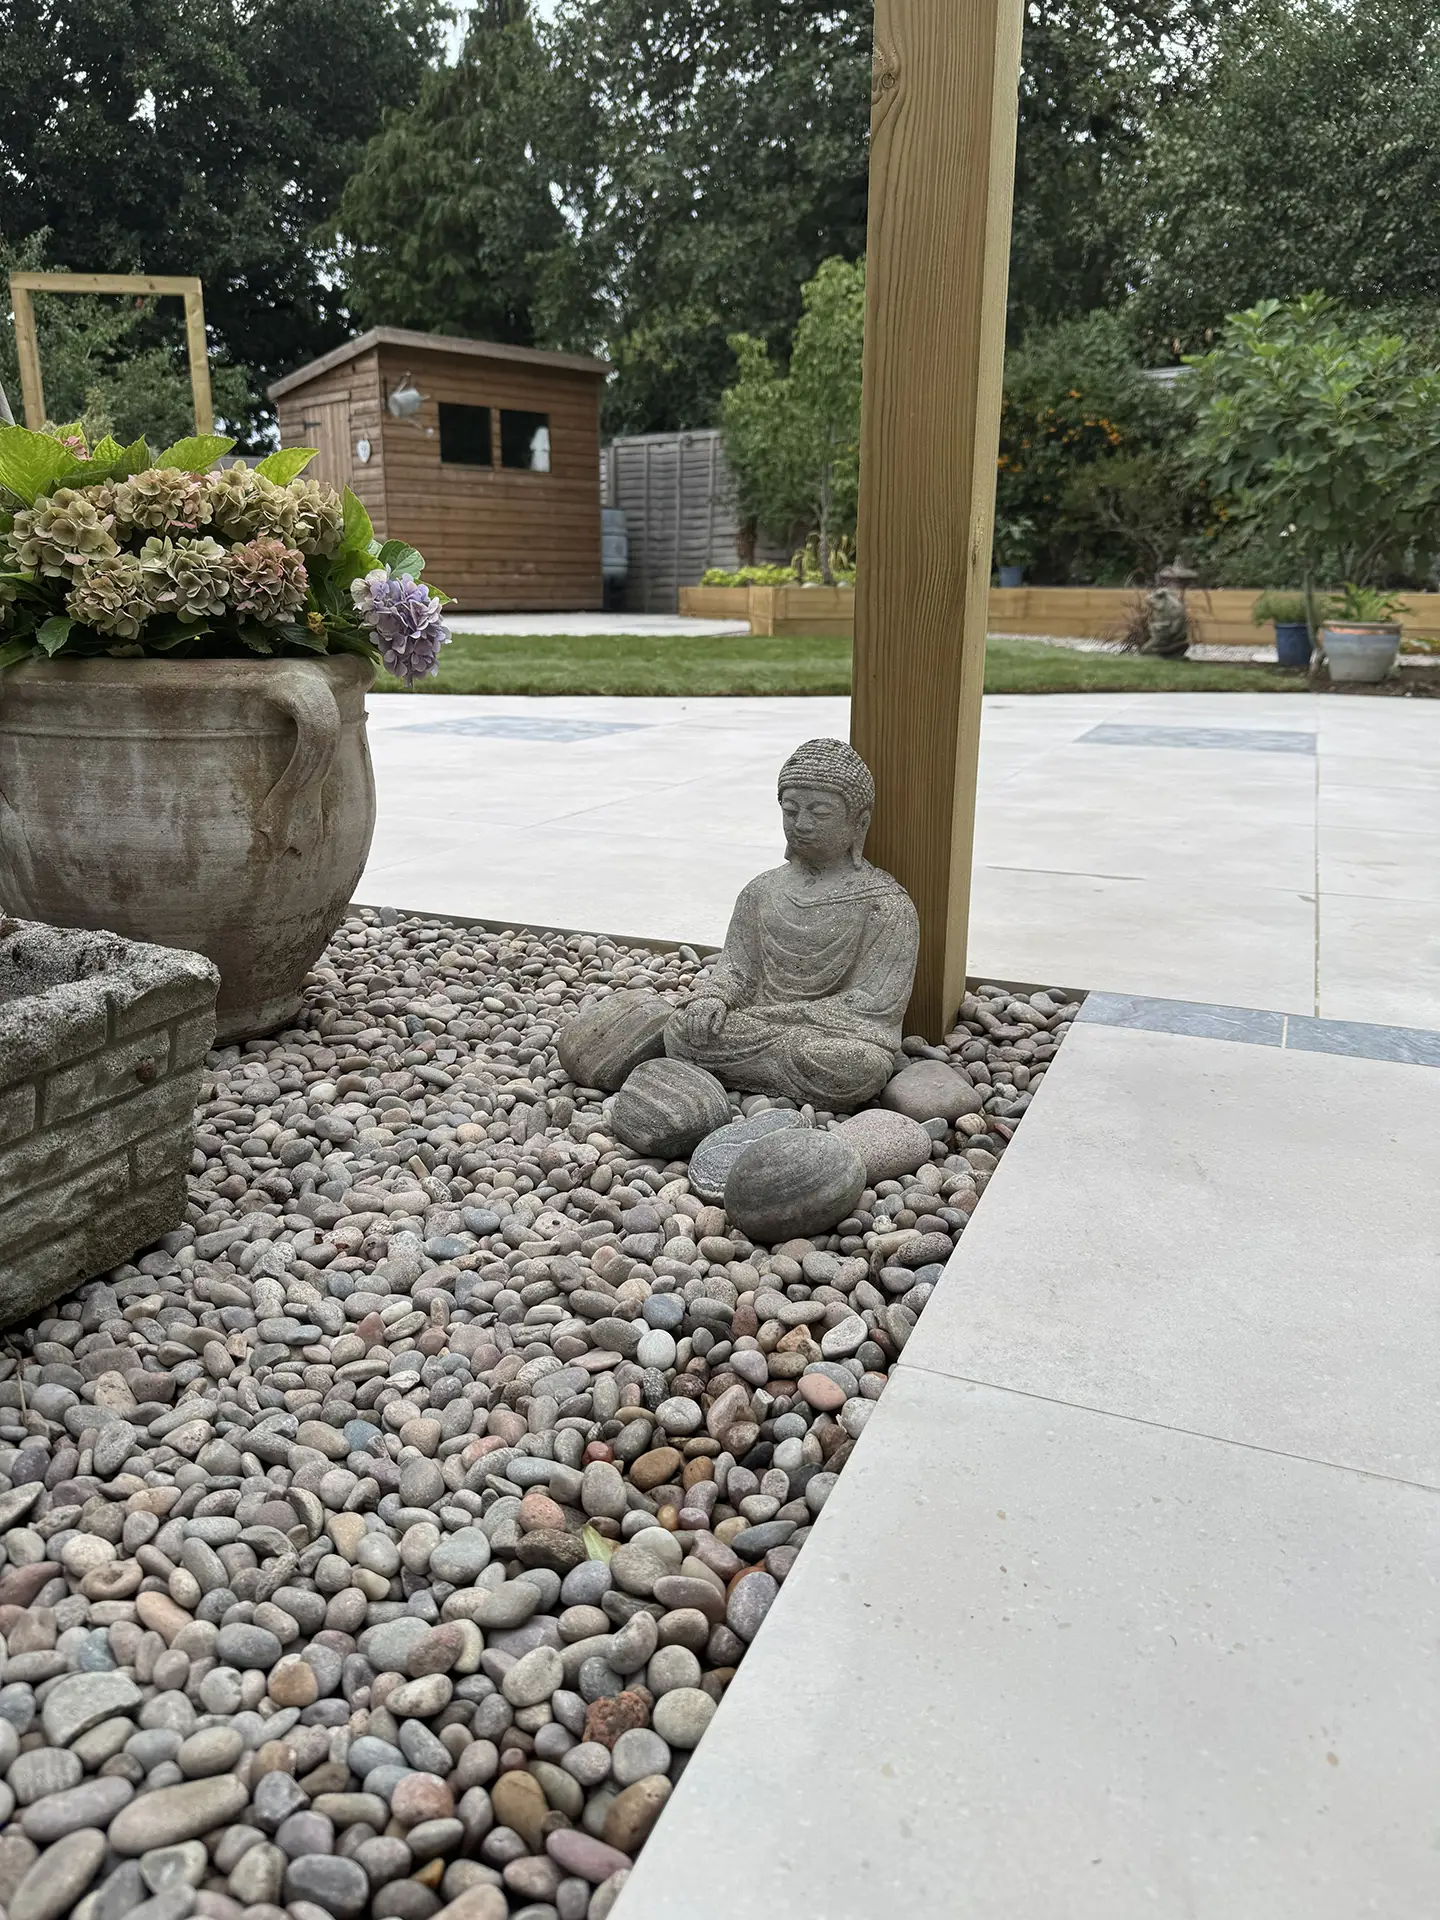
Decorative aggregate, pots and well-planted borders were used to reduce maintenance while still giving the garden texture and seasonal interest. Personal objects were incorporated throughout the space, helping the garden feel individual to the client rather than overly designed.
The planting was selected to suit the soil, light levels and the client’s maintenance expectations. This helped create year-round interest without making the garden too demanding.
The result is a garden with clear routes, inviting seating areas, practical storage, decorative features and enough lawn for the family dog to enjoy.
Challenges & Solutions
Challenges
Solutions
The Results
The finished garden gives the client a more accessible, personal and practical outdoor space.
It includes lawn for their dog, several places to sit, archways to define the entrance, mosaic detailing to add visual interest and planting designed around sun, shade and soil conditions. The garden also allows for easier maintenance, future use and continued development over time.
Rather than fighting the awkward angles of the plot, the design works with them, creating a garden that feels comfortable, usable and full of character.