
About the Project
This small garden design in Alton began with a simple but open brief: make the space usable and create a garden the clients would want to spend time in.
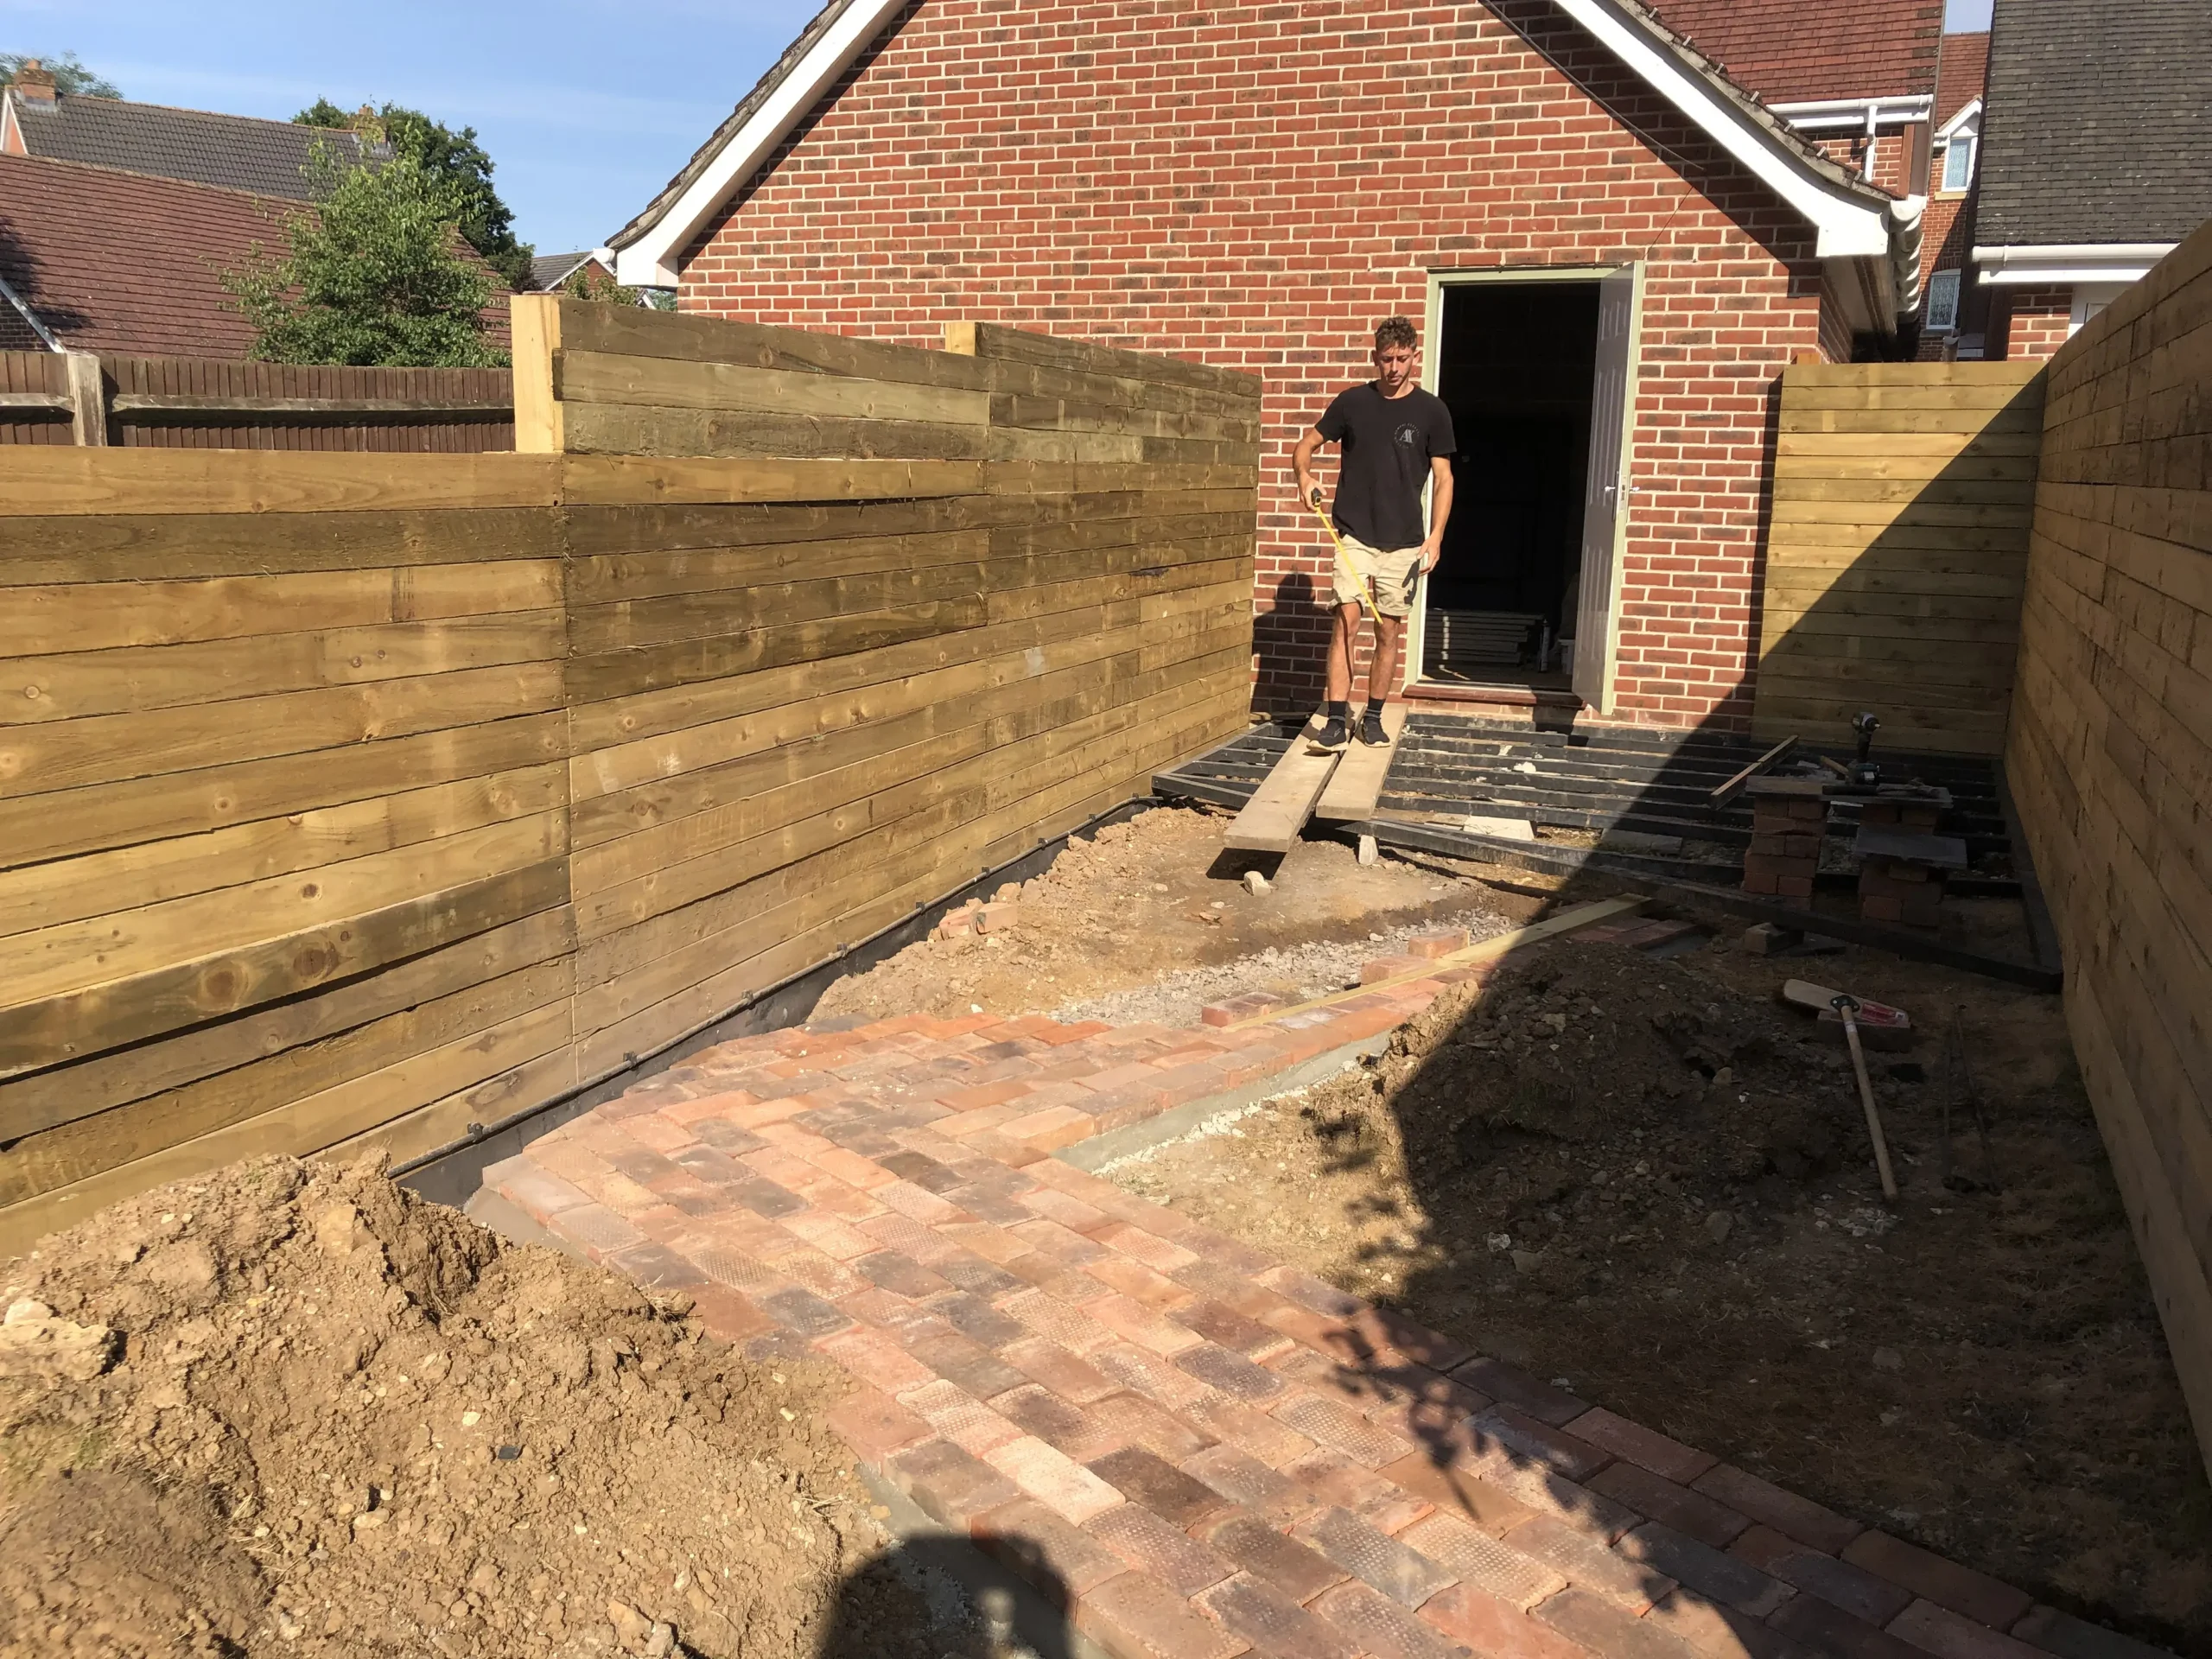
Although compact, the garden came with several design and construction challenges. Access was extremely limited, the space had a notable level change from front to rear and some of the surrounding boundaries were not owned by the client. The garden also needed a practical route to the garage while still feeling attractive and considered.
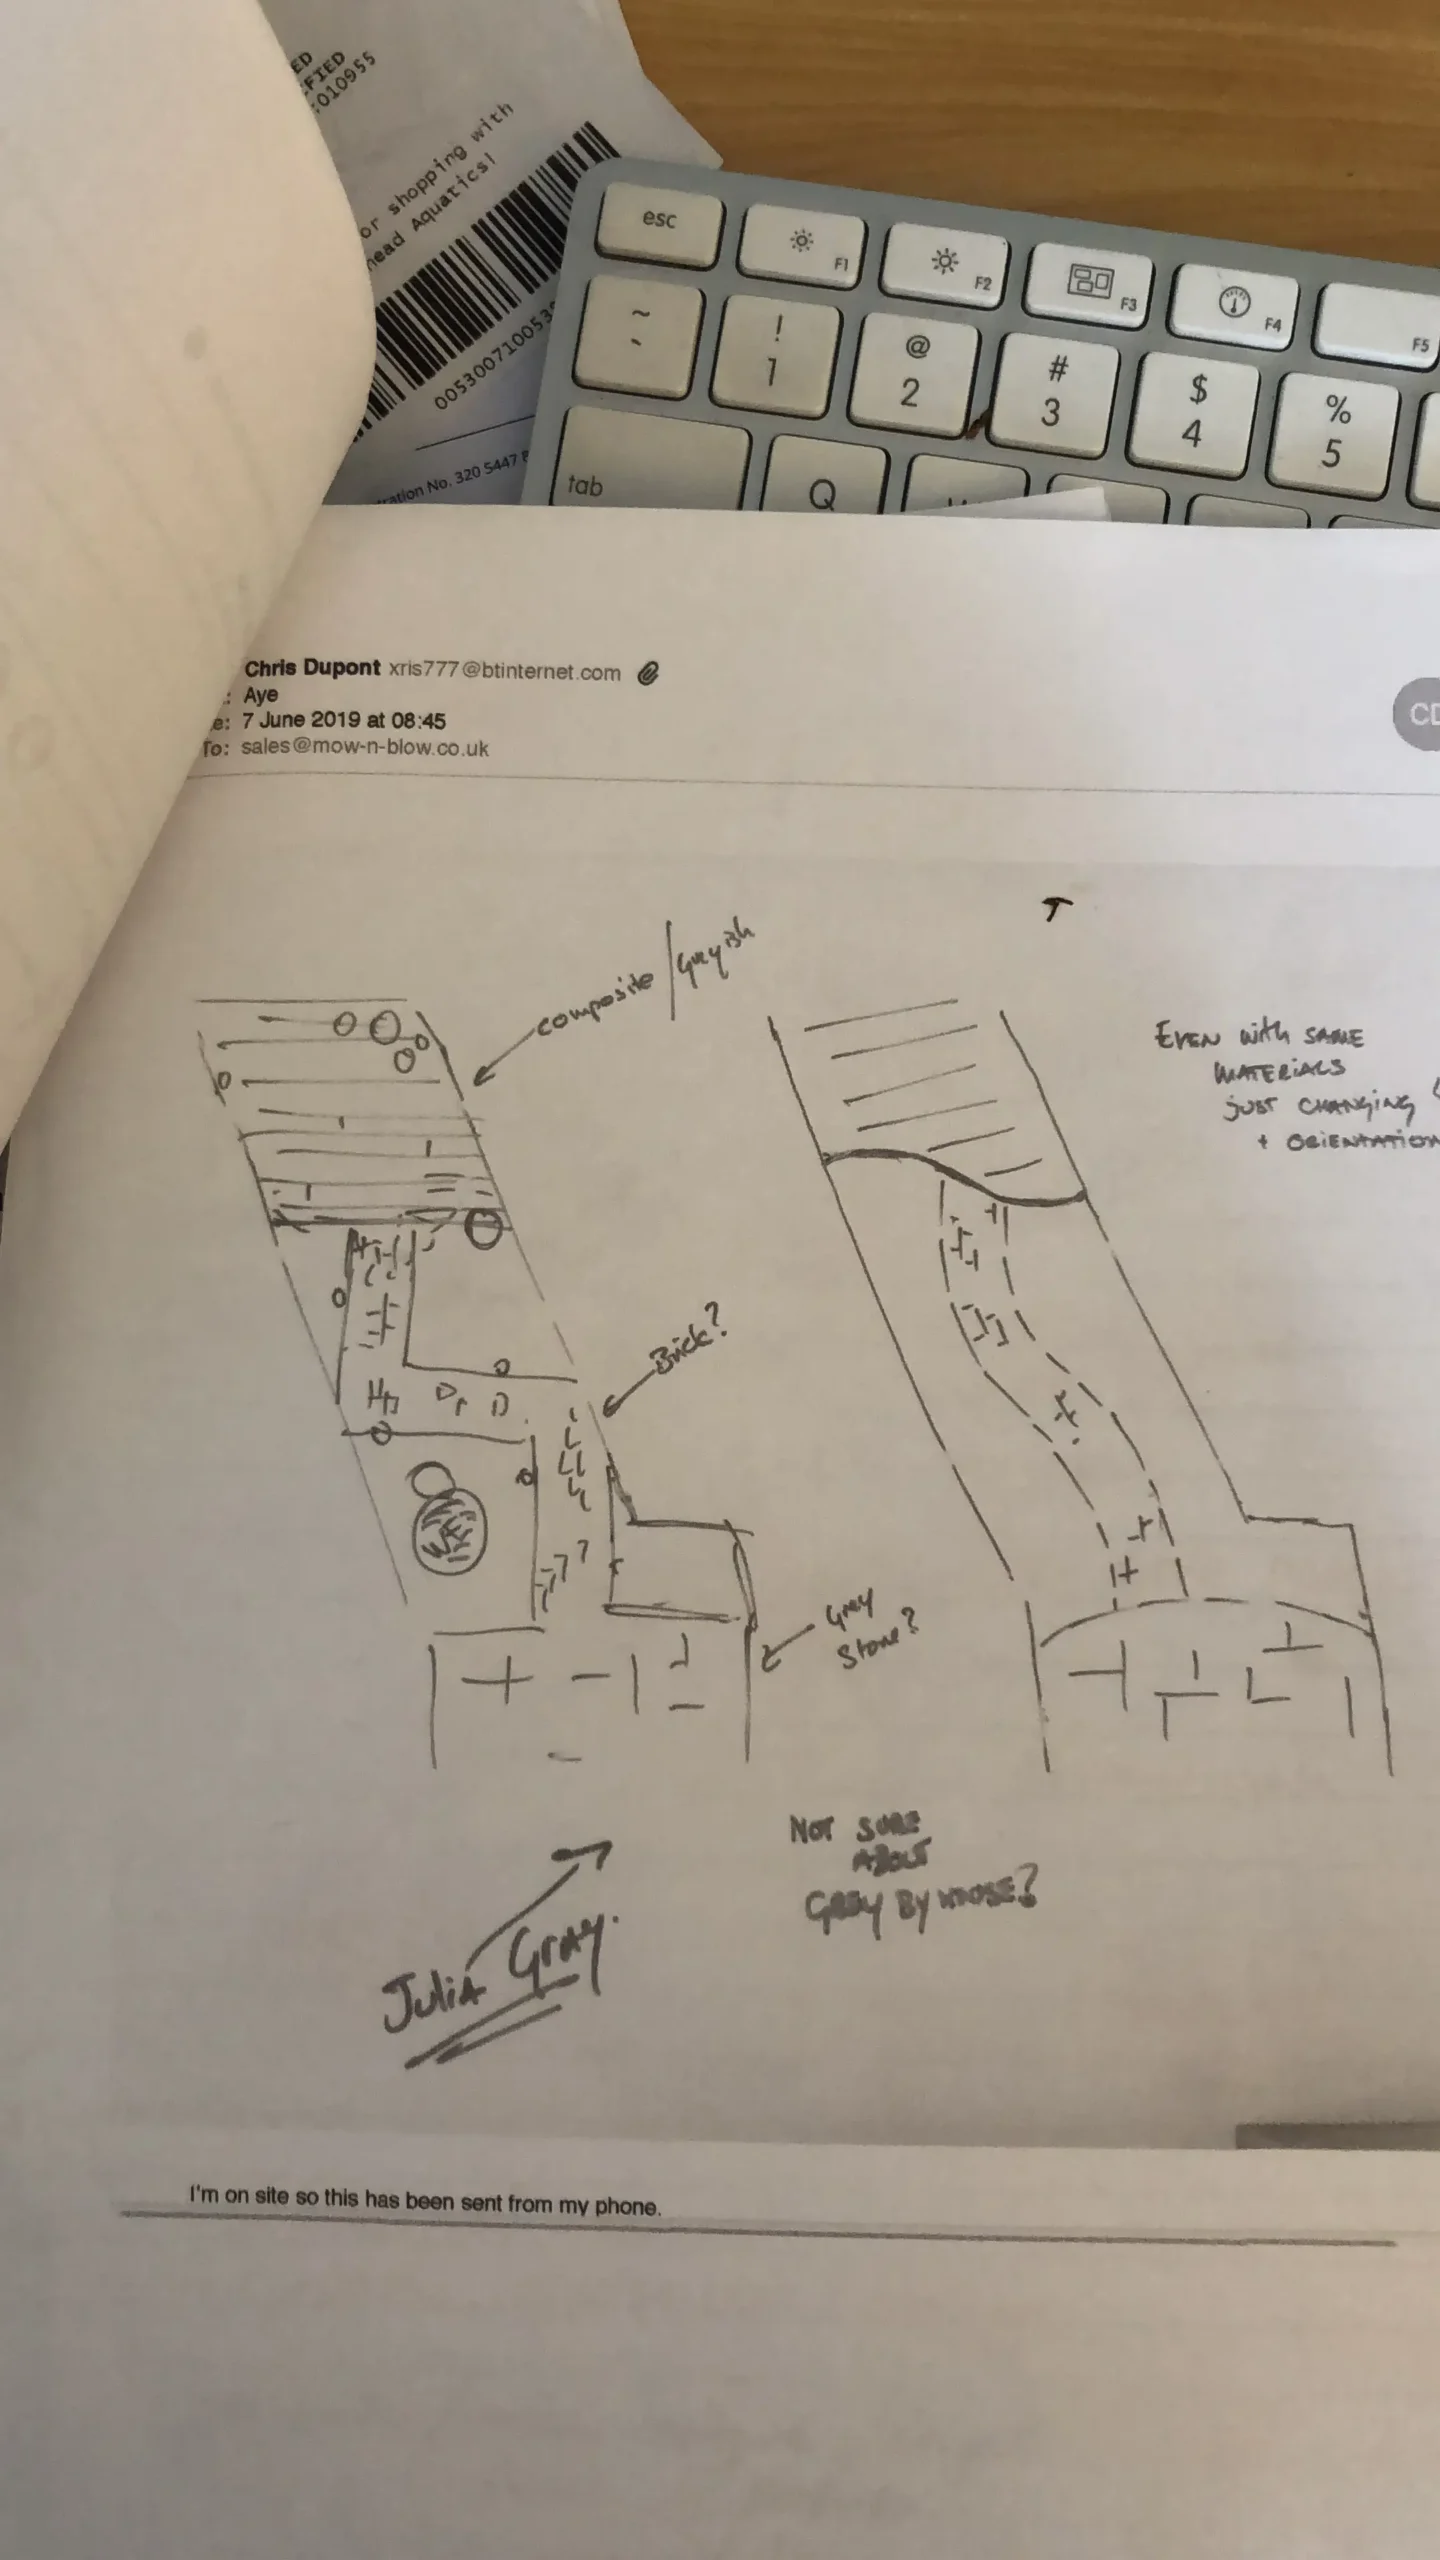
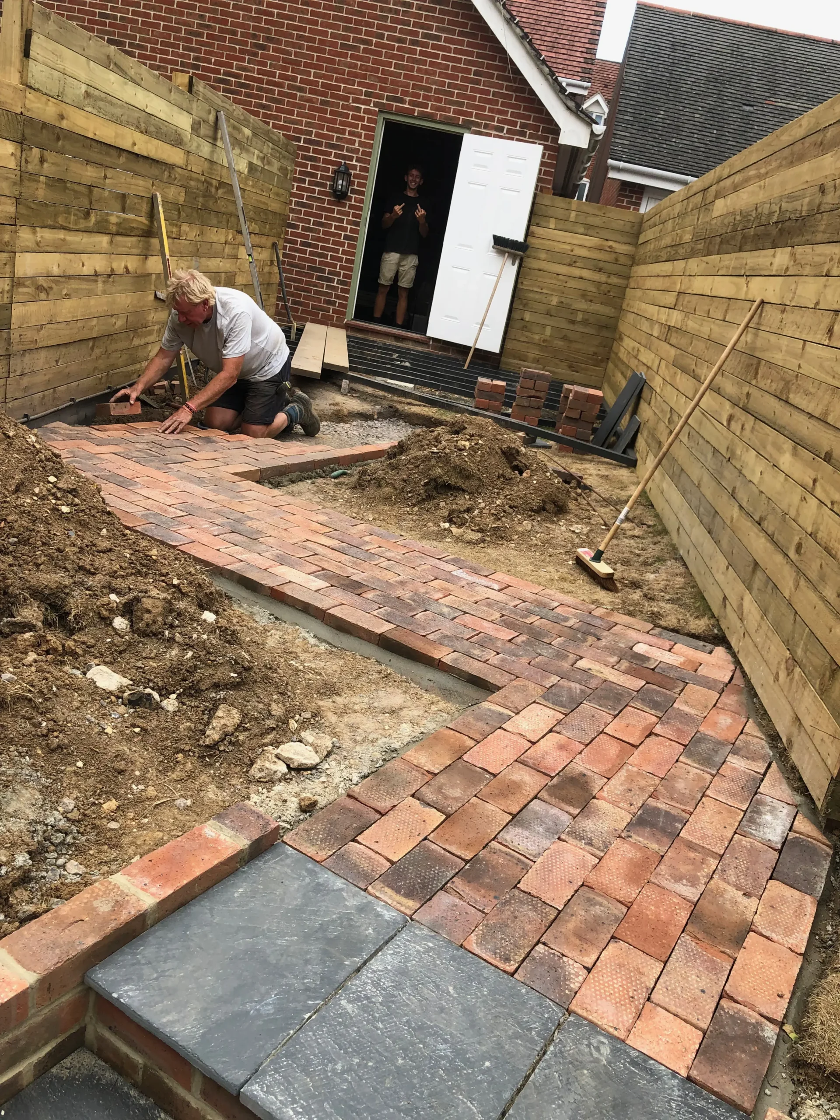
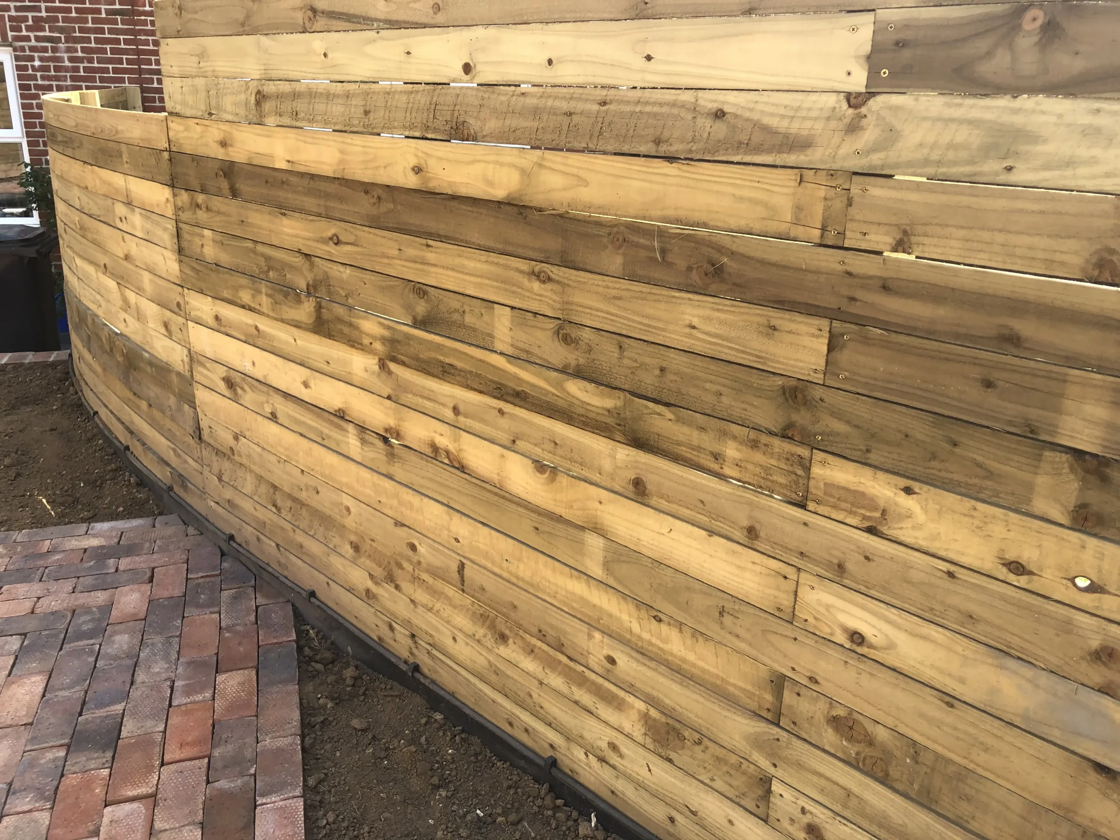
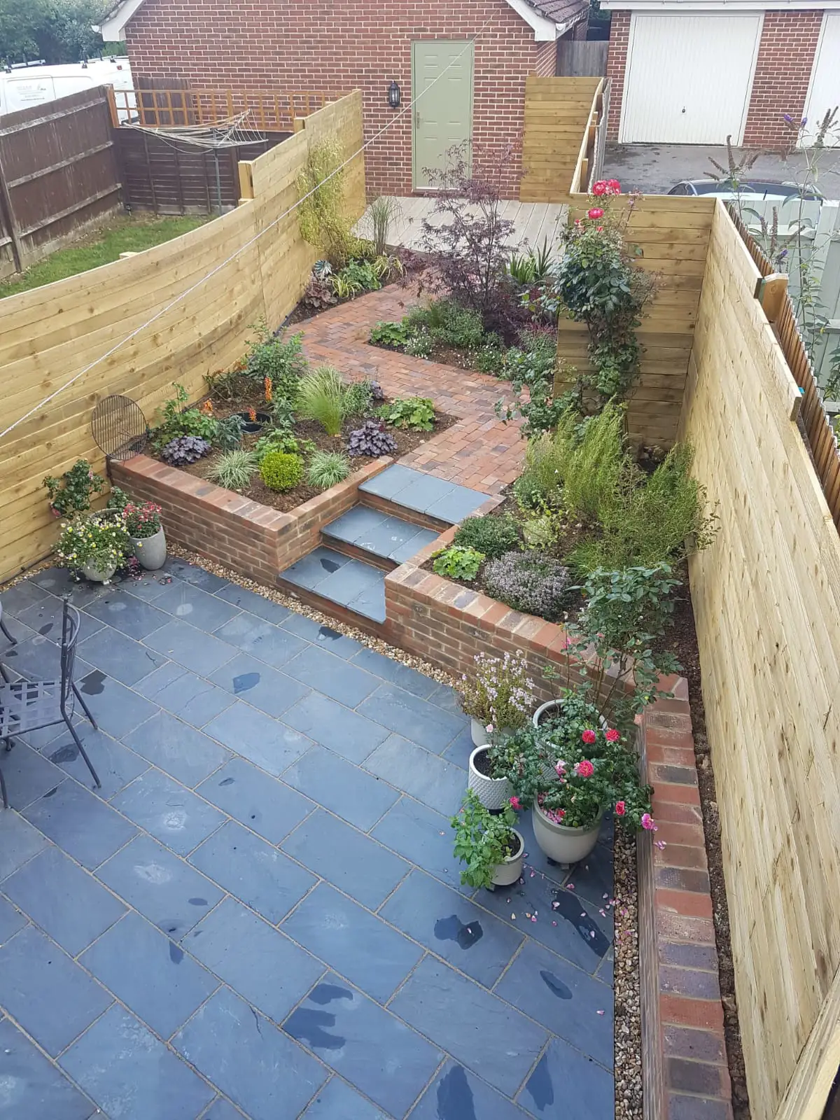
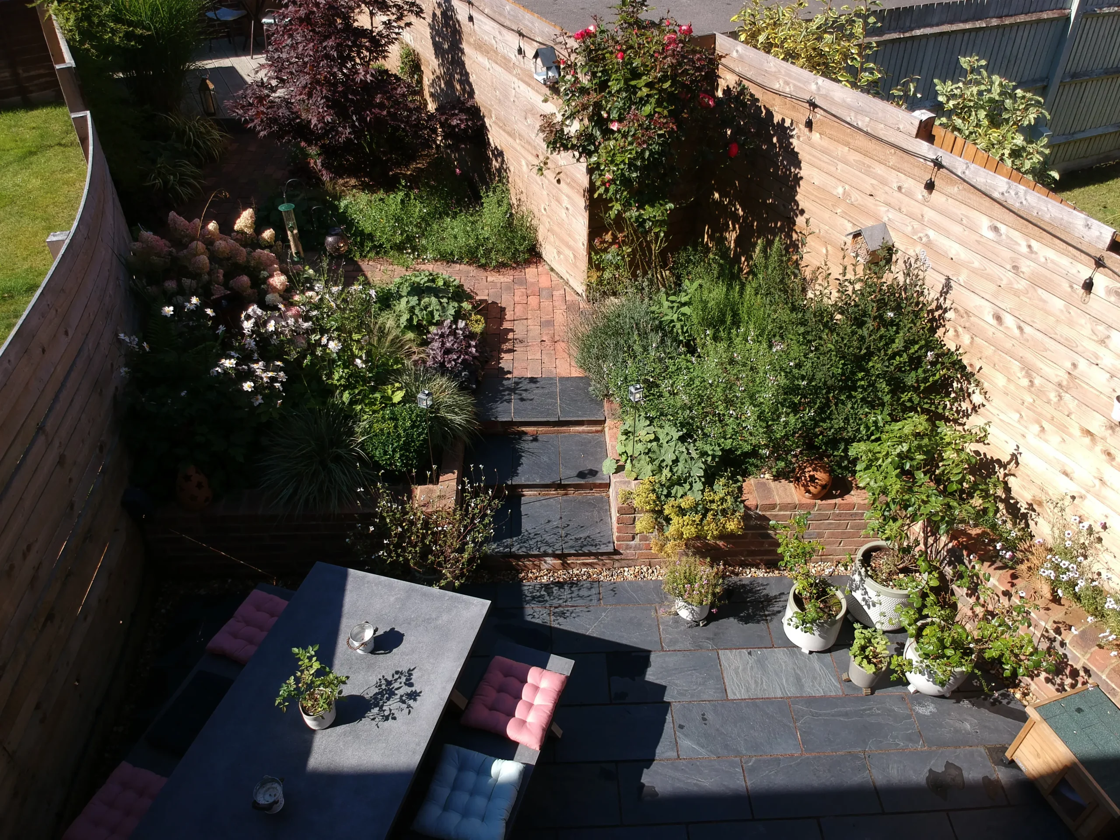
MNB Designs created a layout with custom curved fencing, dark slate paving, brick paths, composite decking, planting and a water feature to bring structure, movement and interest into the space.
What We Did
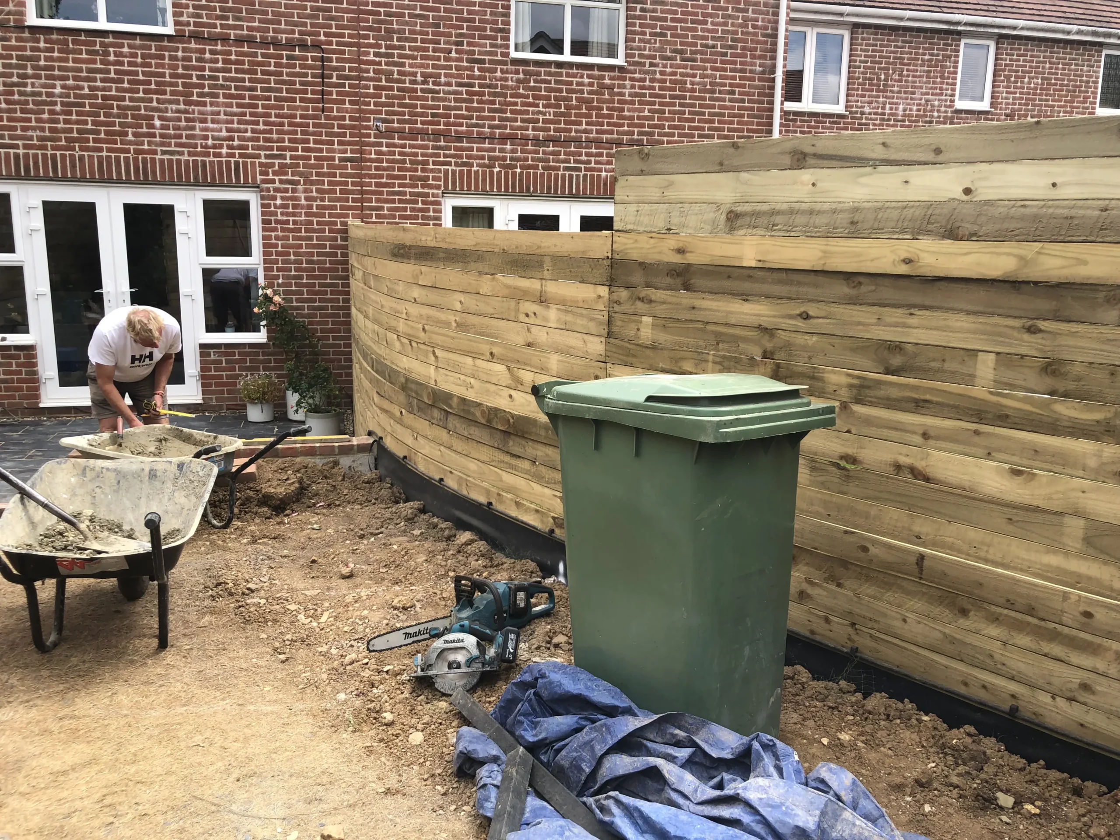
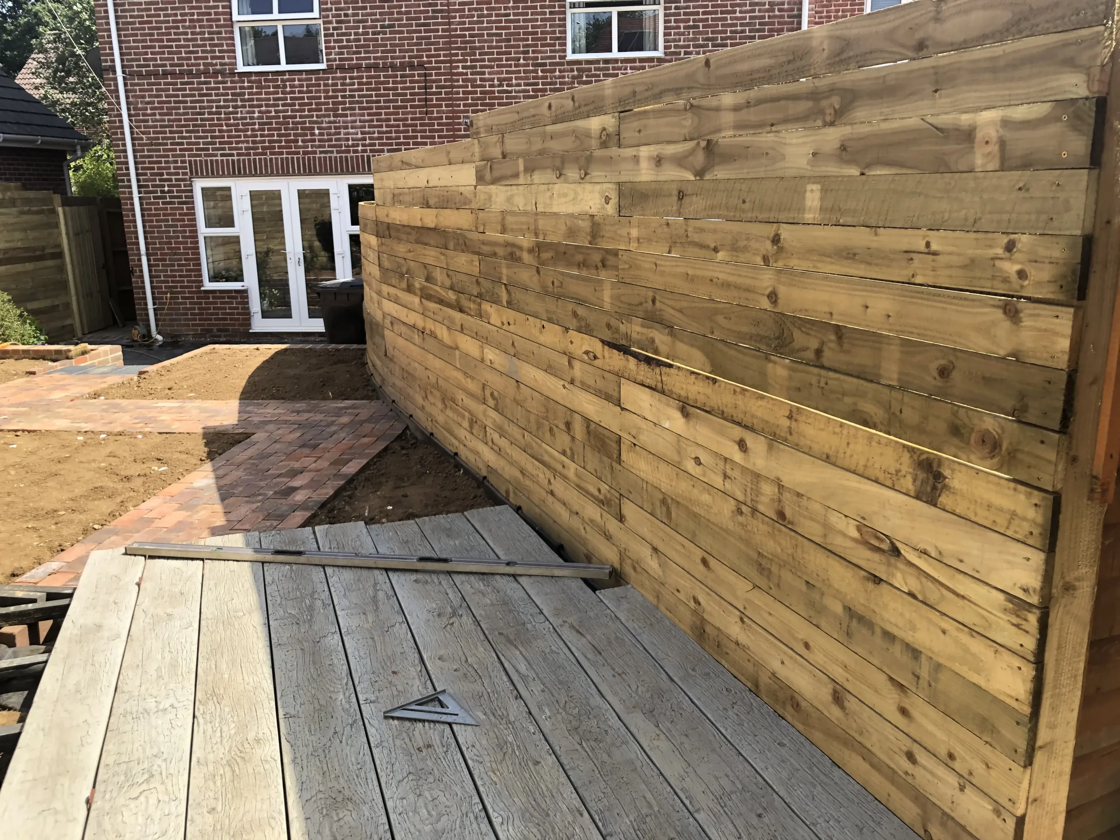
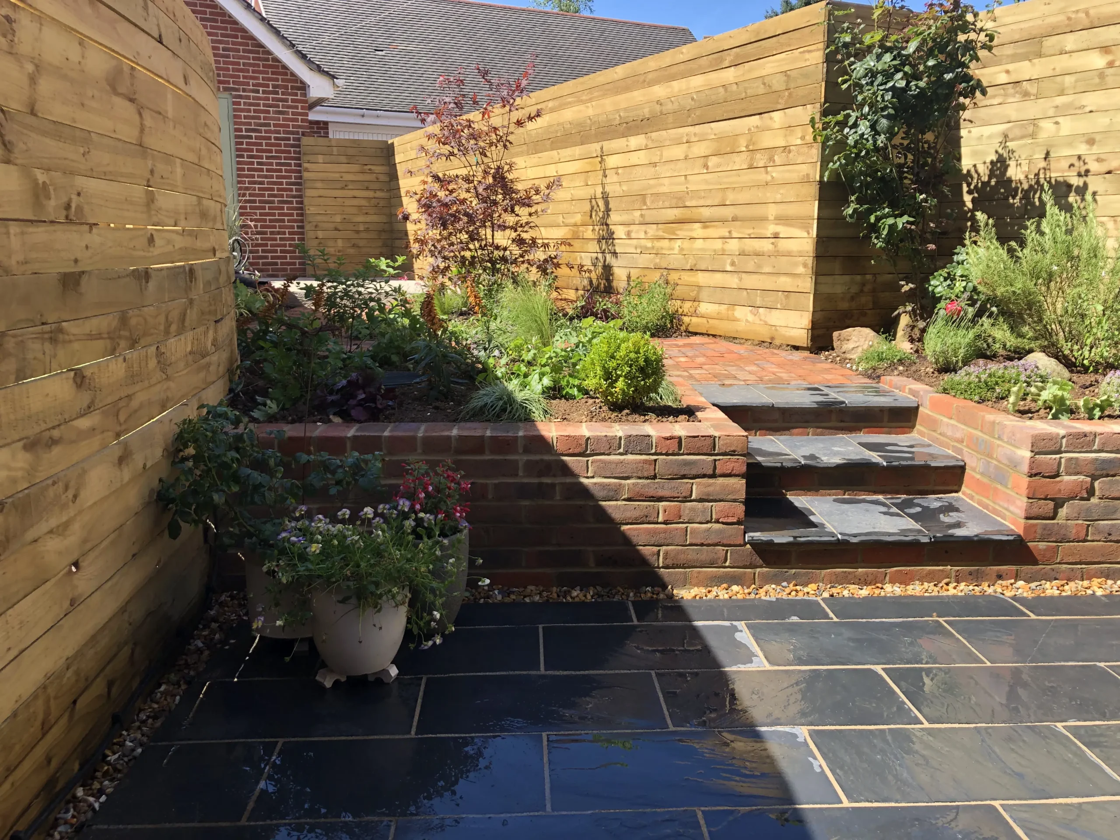
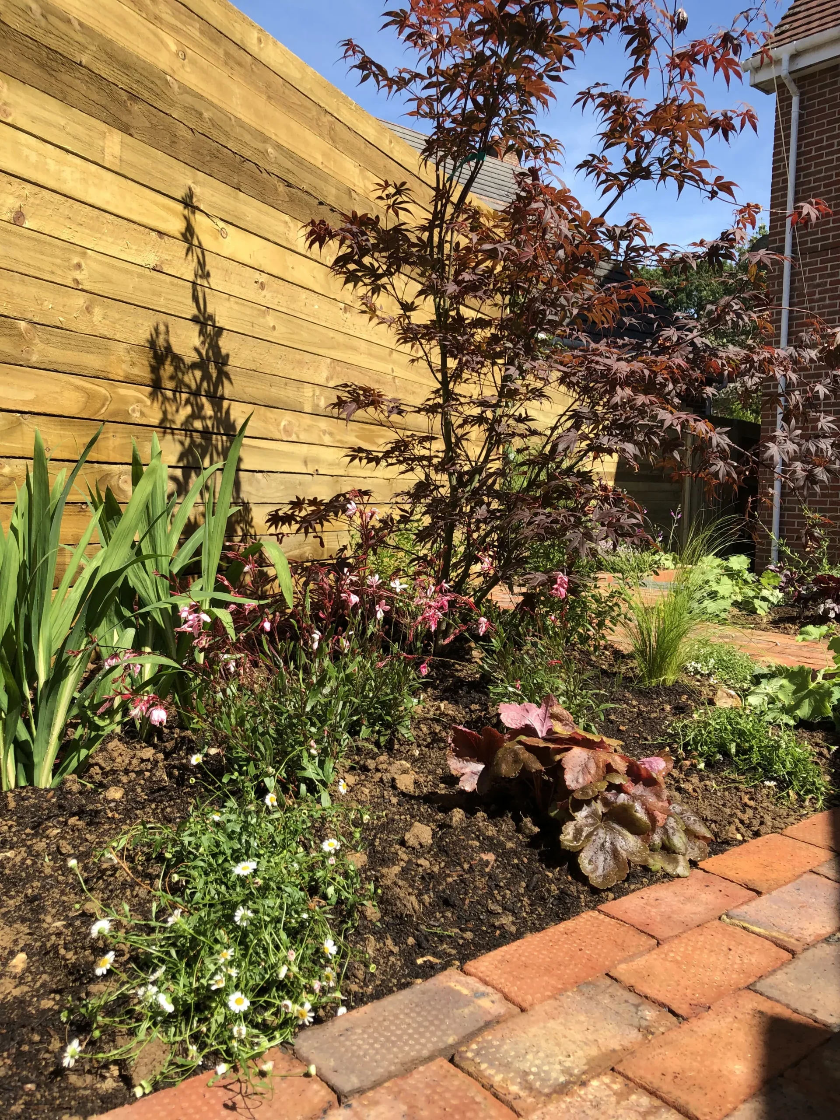
MNB Designs designed and built custom curved fencing to help shape the garden and create a sense of flow. The fencing also helped guide movement through the space, partially screening and revealing different parts of the garden as you move through it.
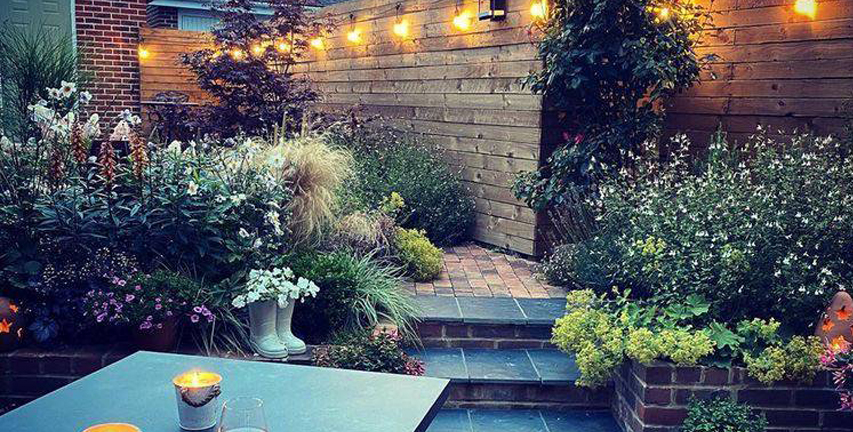
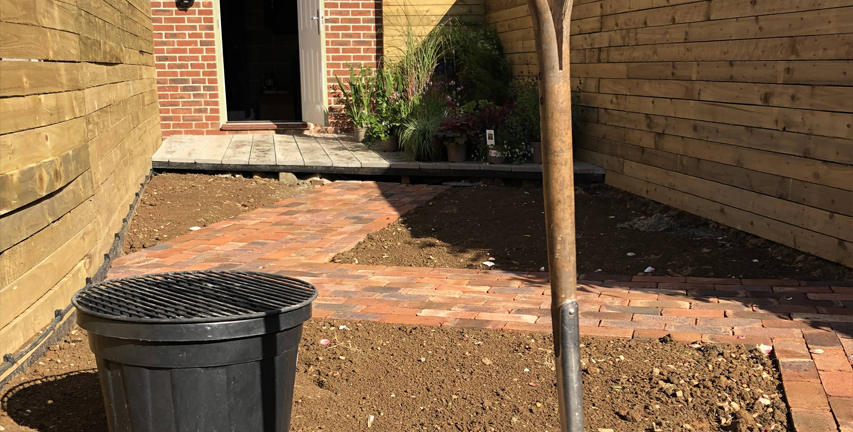
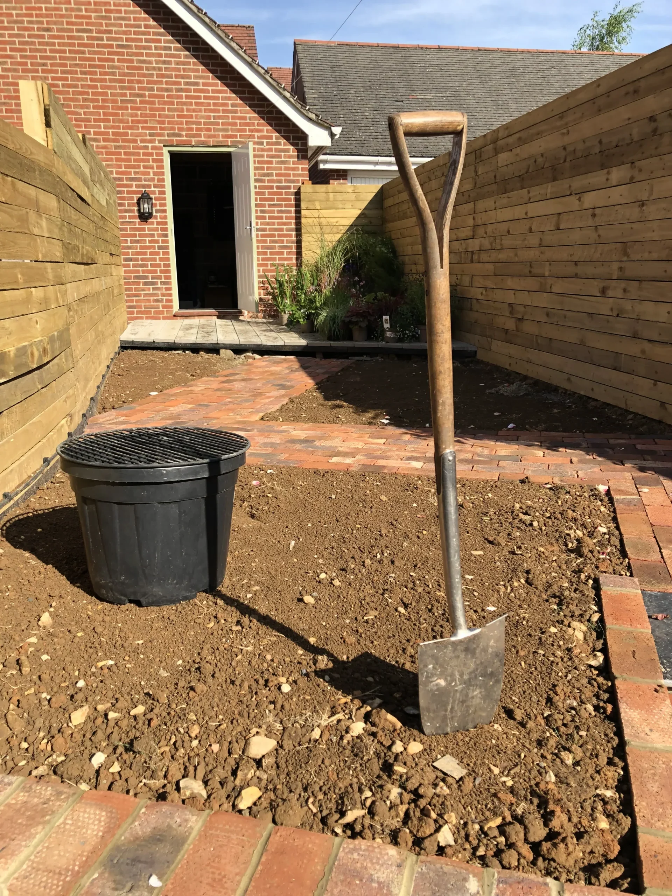
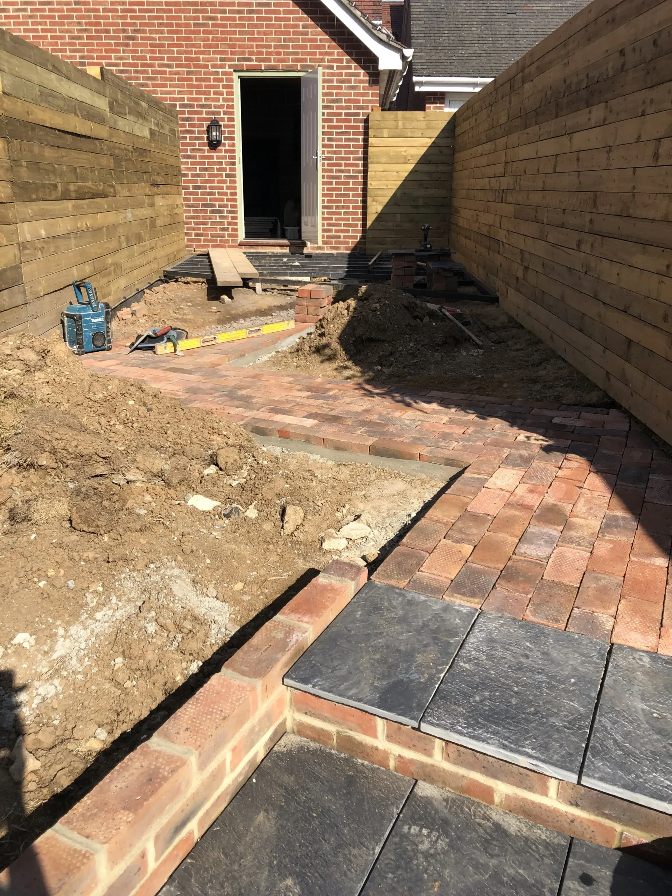
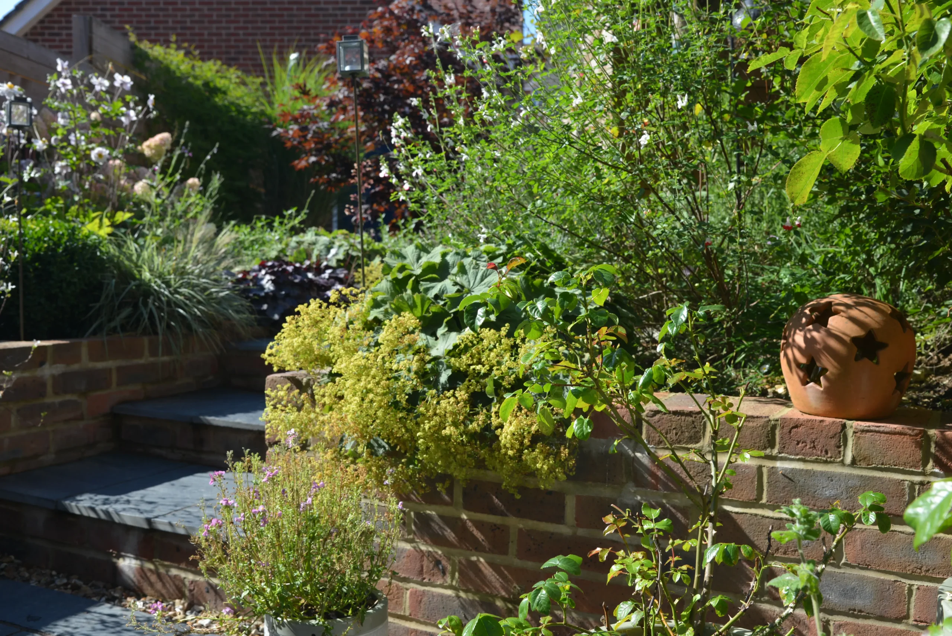
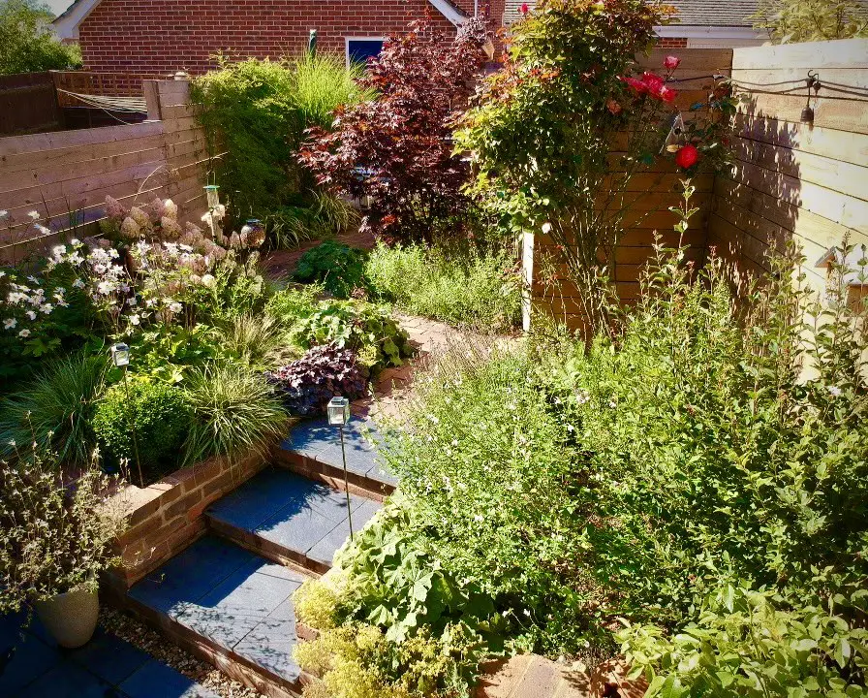
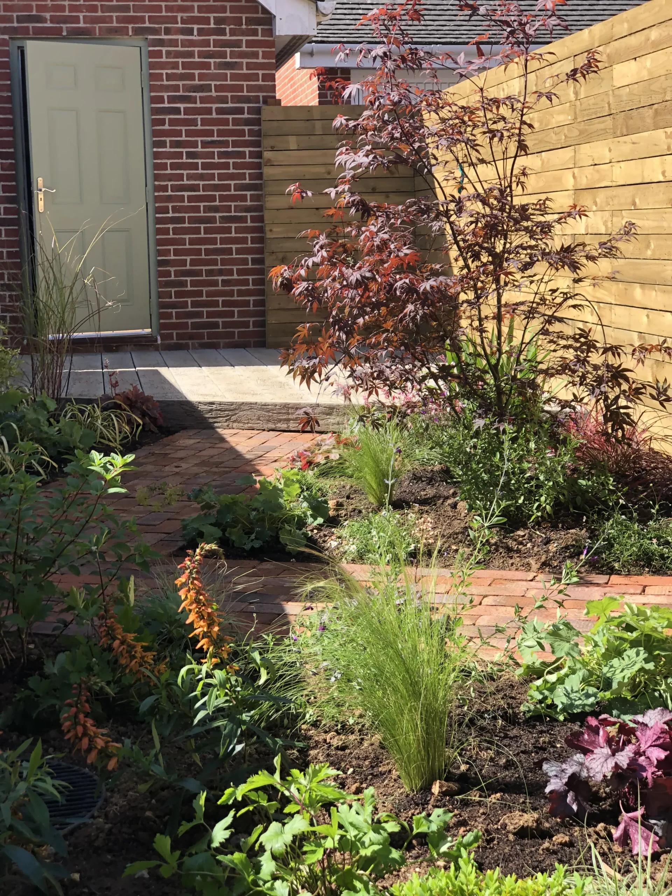
A hard-wearing dark slate was chosen for the main paved areas, with bricks selected to complement the house. A brick path was added to lead through the garden, connecting with a rustic composite deck that provided contrast in material and a practical route to the garage.
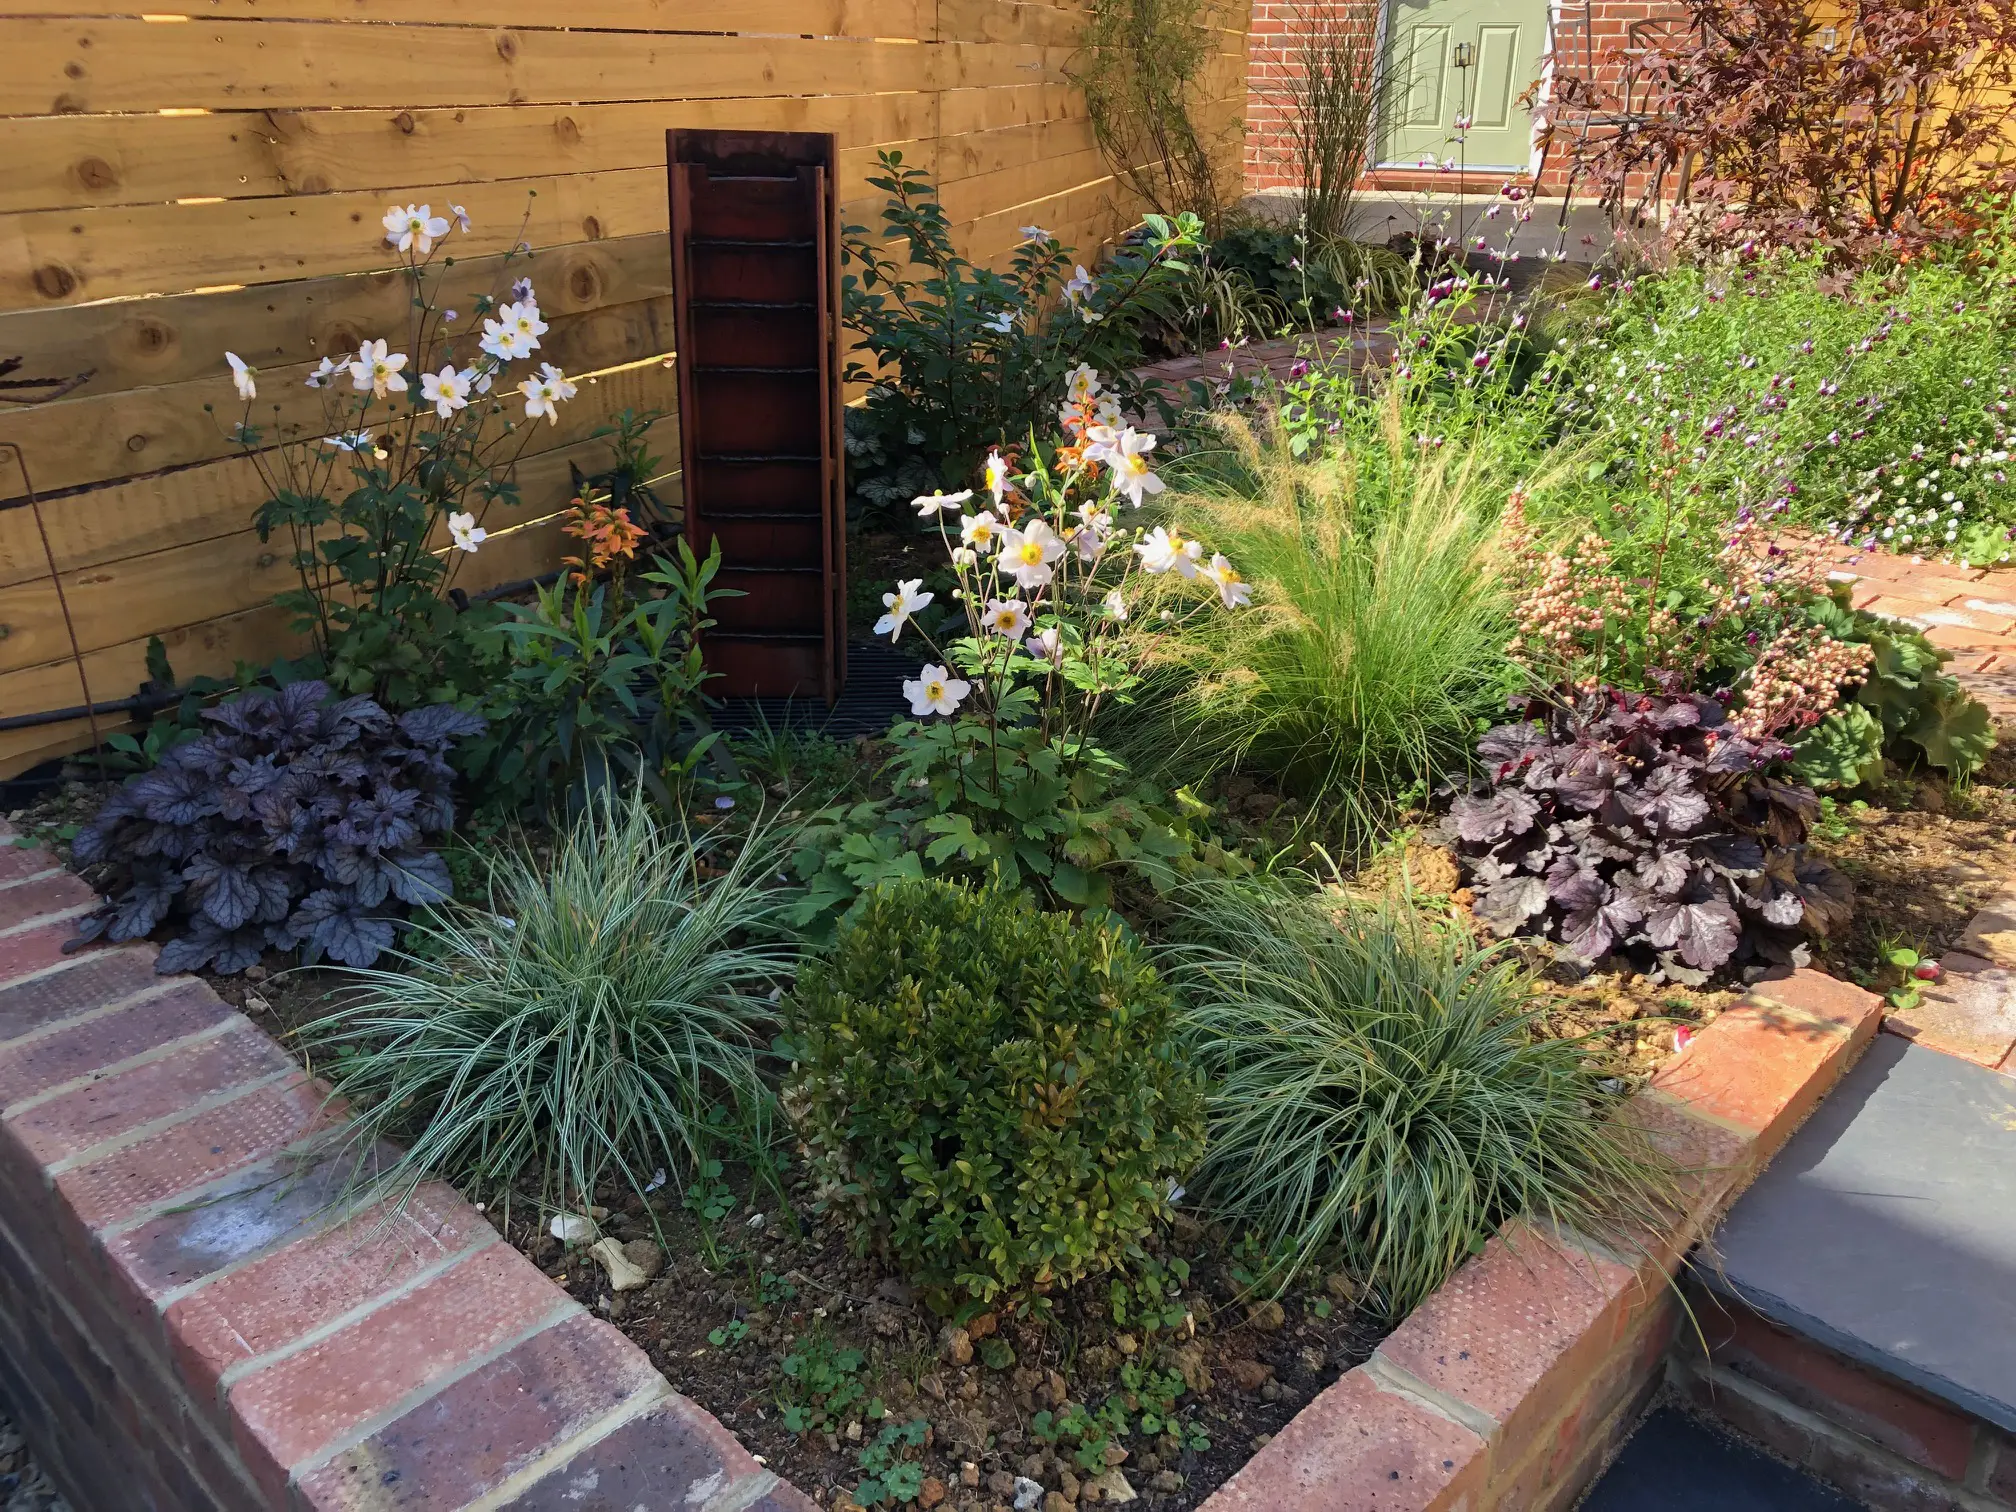
A water feature was introduced to bring movement and sound into the garden, helping soften background noise and make the space feel more relaxing.
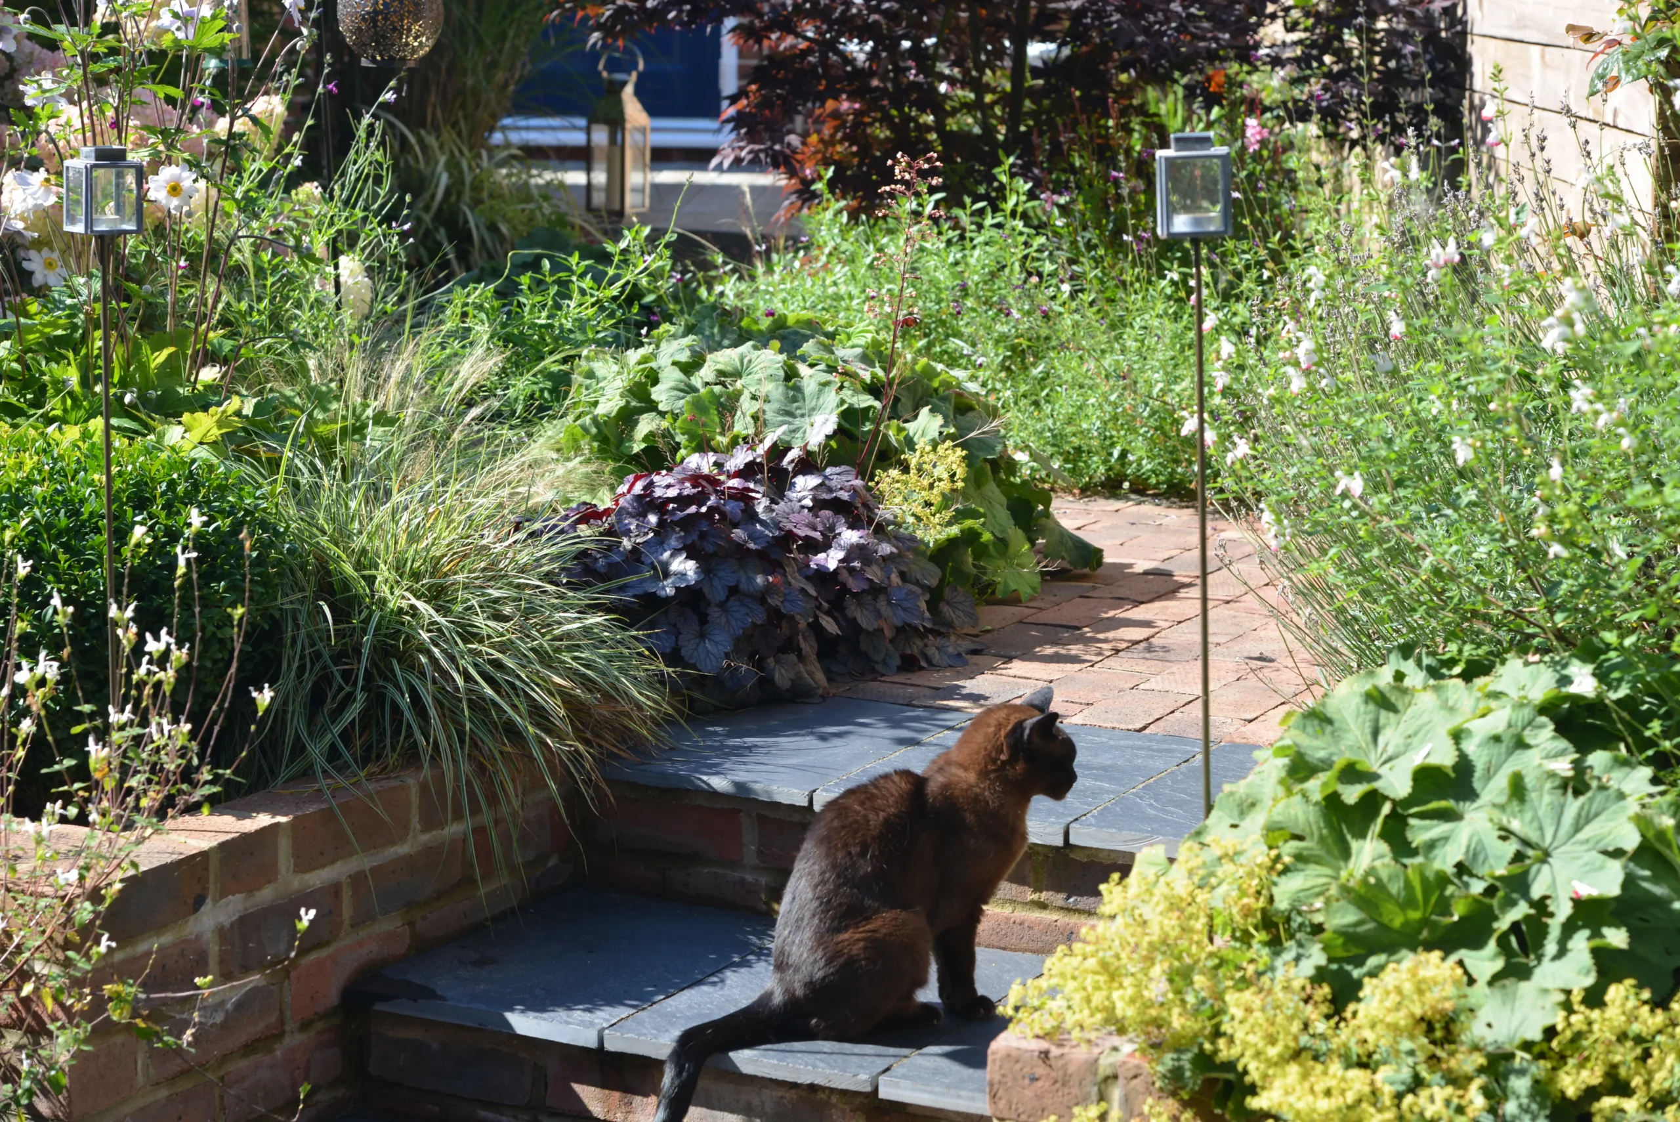
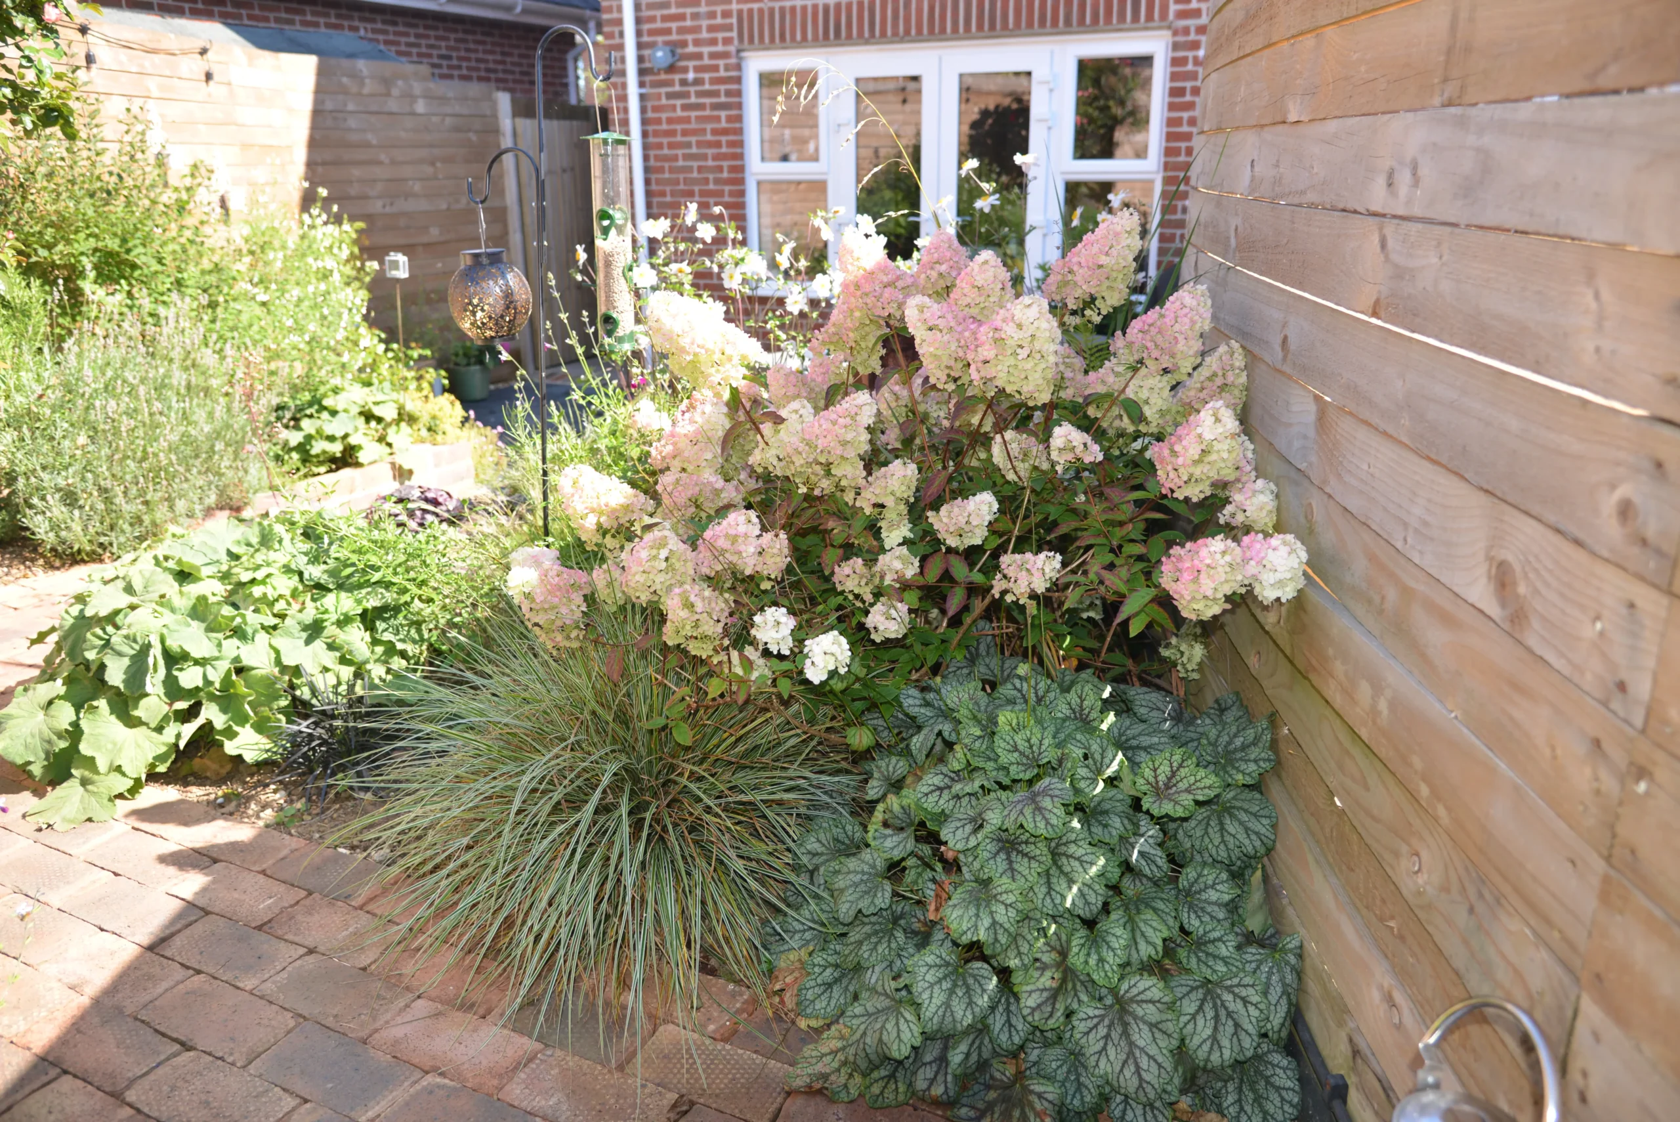
The planting was selected for interest, structure and the different light conditions within the garden. One side received full sun while the other had more partial shade, allowing MNB Designs to use a wider variety of plants and create a more layered planting scheme.
Designing Around A Difficult Space
This garden required careful planning because the available working space was extremely tight.
All materials had to be delivered to the front of the house in small loads, then carried by hand to the rear garden. Waste and new materials also had to be managed from the roadside, alongside vans, cars and passing traffic.
The garden had around a two-foot height difference from front to rear, so the design had to deal with level changes while still creating usable areas. The work order also had to be planned carefully, as a large crew would not have been practical in such a tight space.
The result was a garden that made far better use of the available area without feeling overfilled.
Challenges & Solutions
Challenges
Solutions
The Results
The finished garden turned a difficult compact space into an inviting and practical outdoor area.
The custom curved fencing gives the garden movement and personality, while the slate paving, brick path and composite decking create useful surfaces with a good mix of texture. Planting softens the structure and the water feature adds sound, movement and atmosphere.
Despite the access, levels and boundary challenges, the garden now feels considered, usable and enjoyable. It is also a project MNB Designs continues to revisit, giving the team the chance to see how the space has settled and matured over time.