About the Project
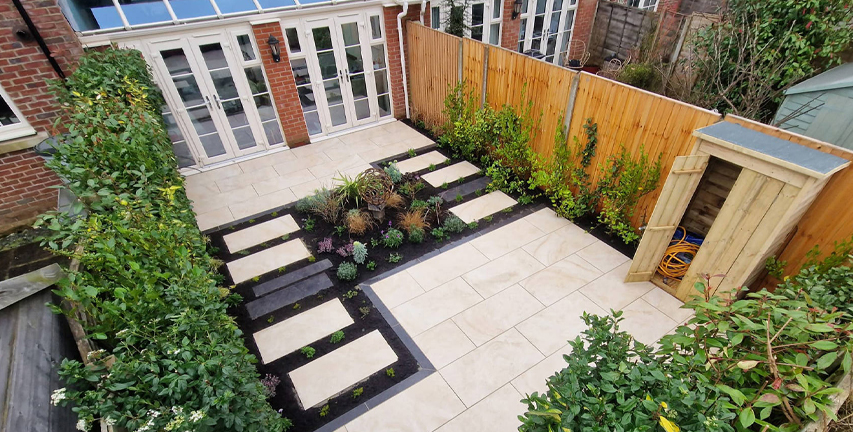
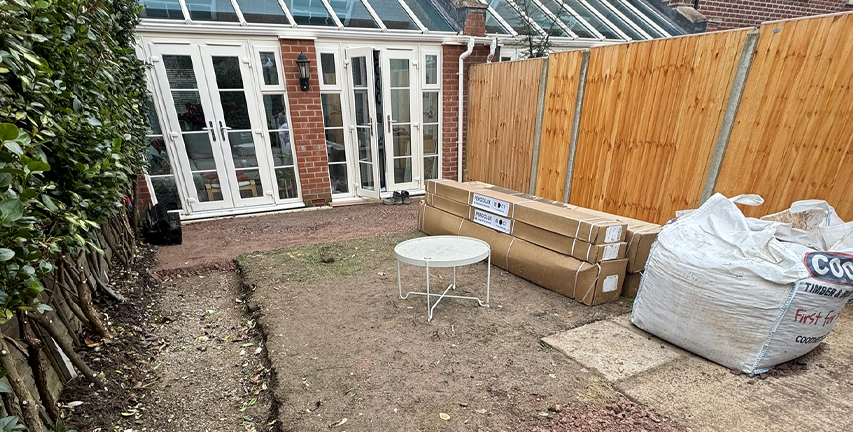
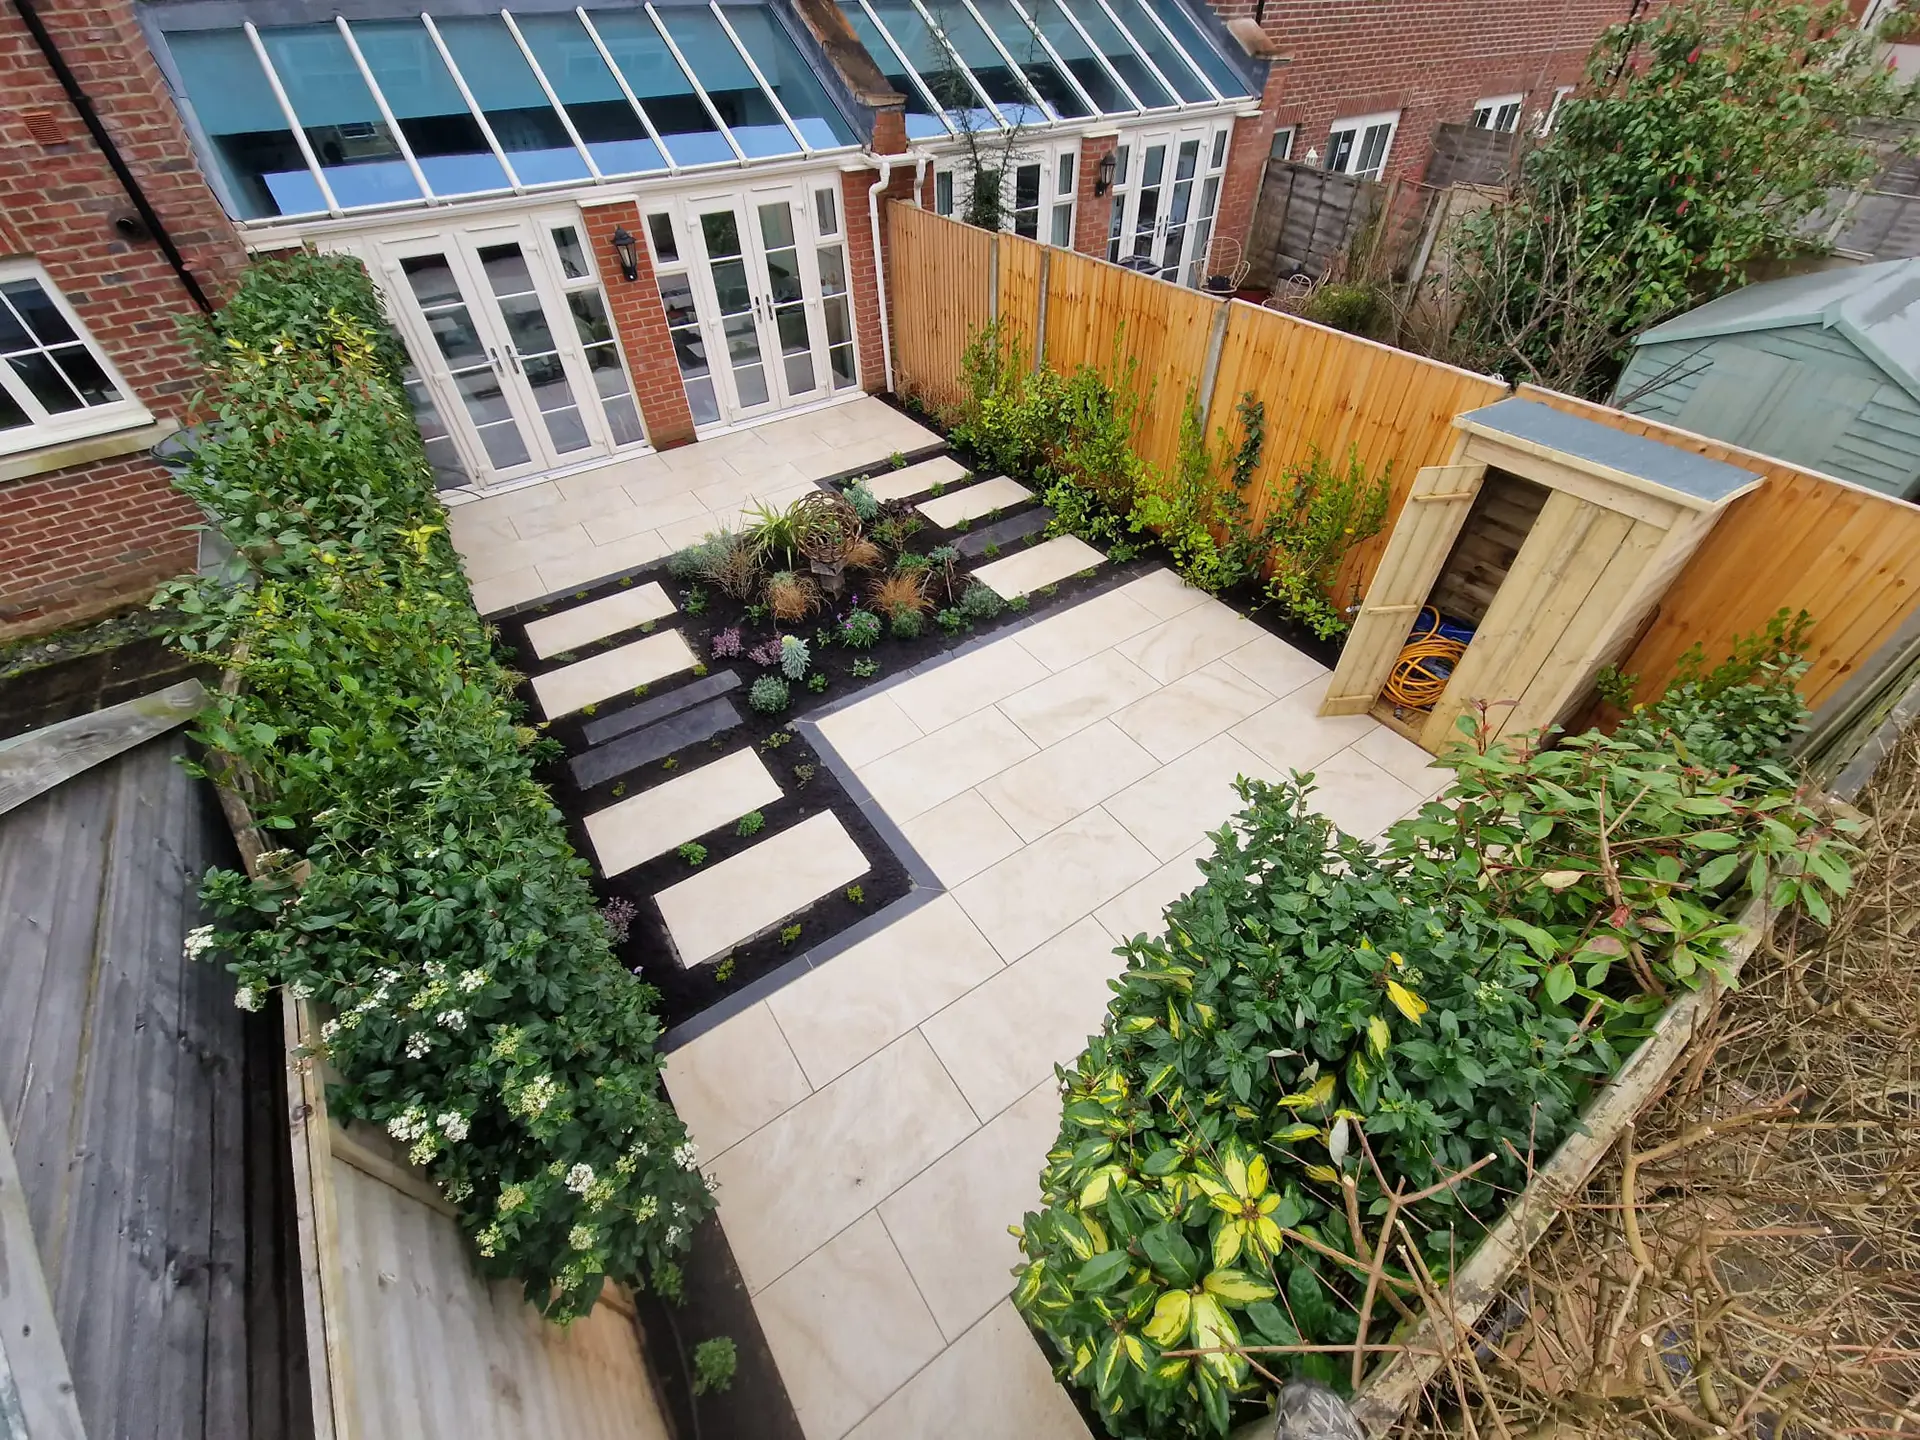
This townhouse garden design in Winchester was created for a compact outdoor space with a detailed and ambitious brief.
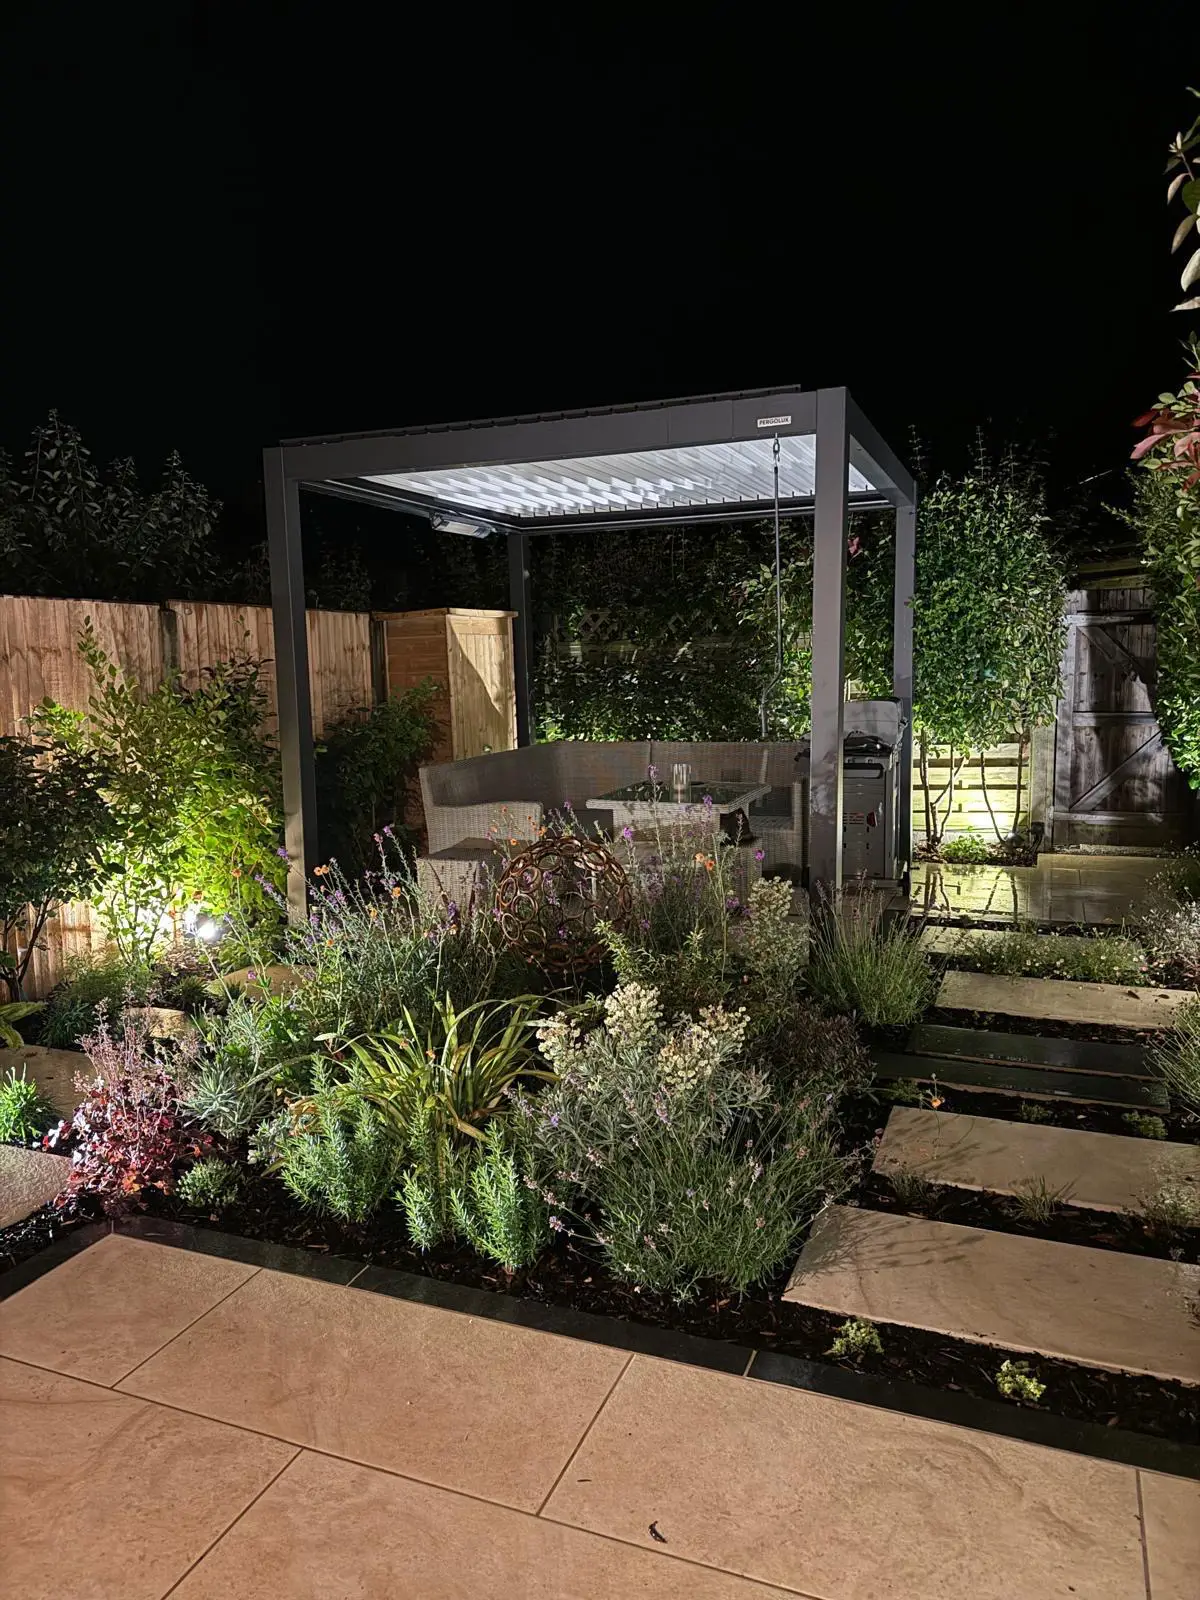
The client wanted two seating areas, no lawn, practical storage, shade, an evening entertaining space, a sculpture and planting with spring and summer interest. The garden also needed to be easy to maintain, as the client often travelled.
MNB Designs had been given a generous level of trust after the client had seen previous work, allowing the team to take a more design-led approach to the layout, materials and planting.
What We Did
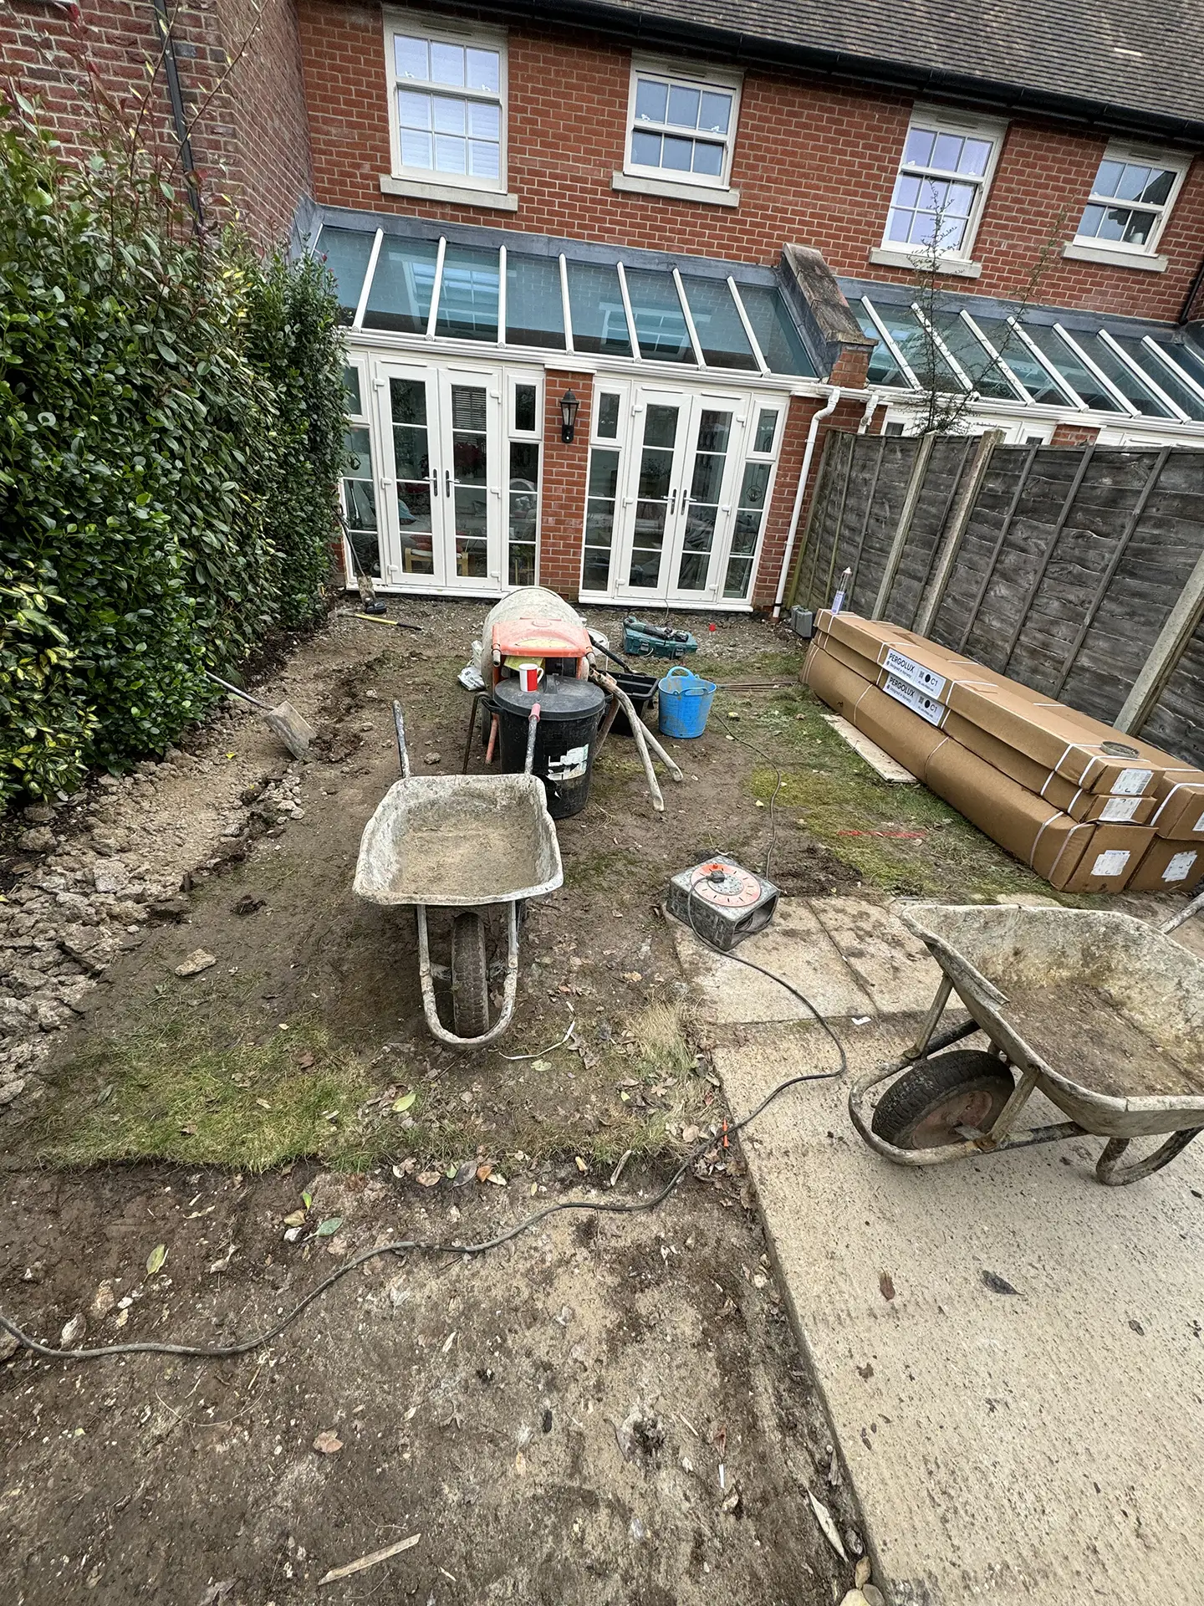
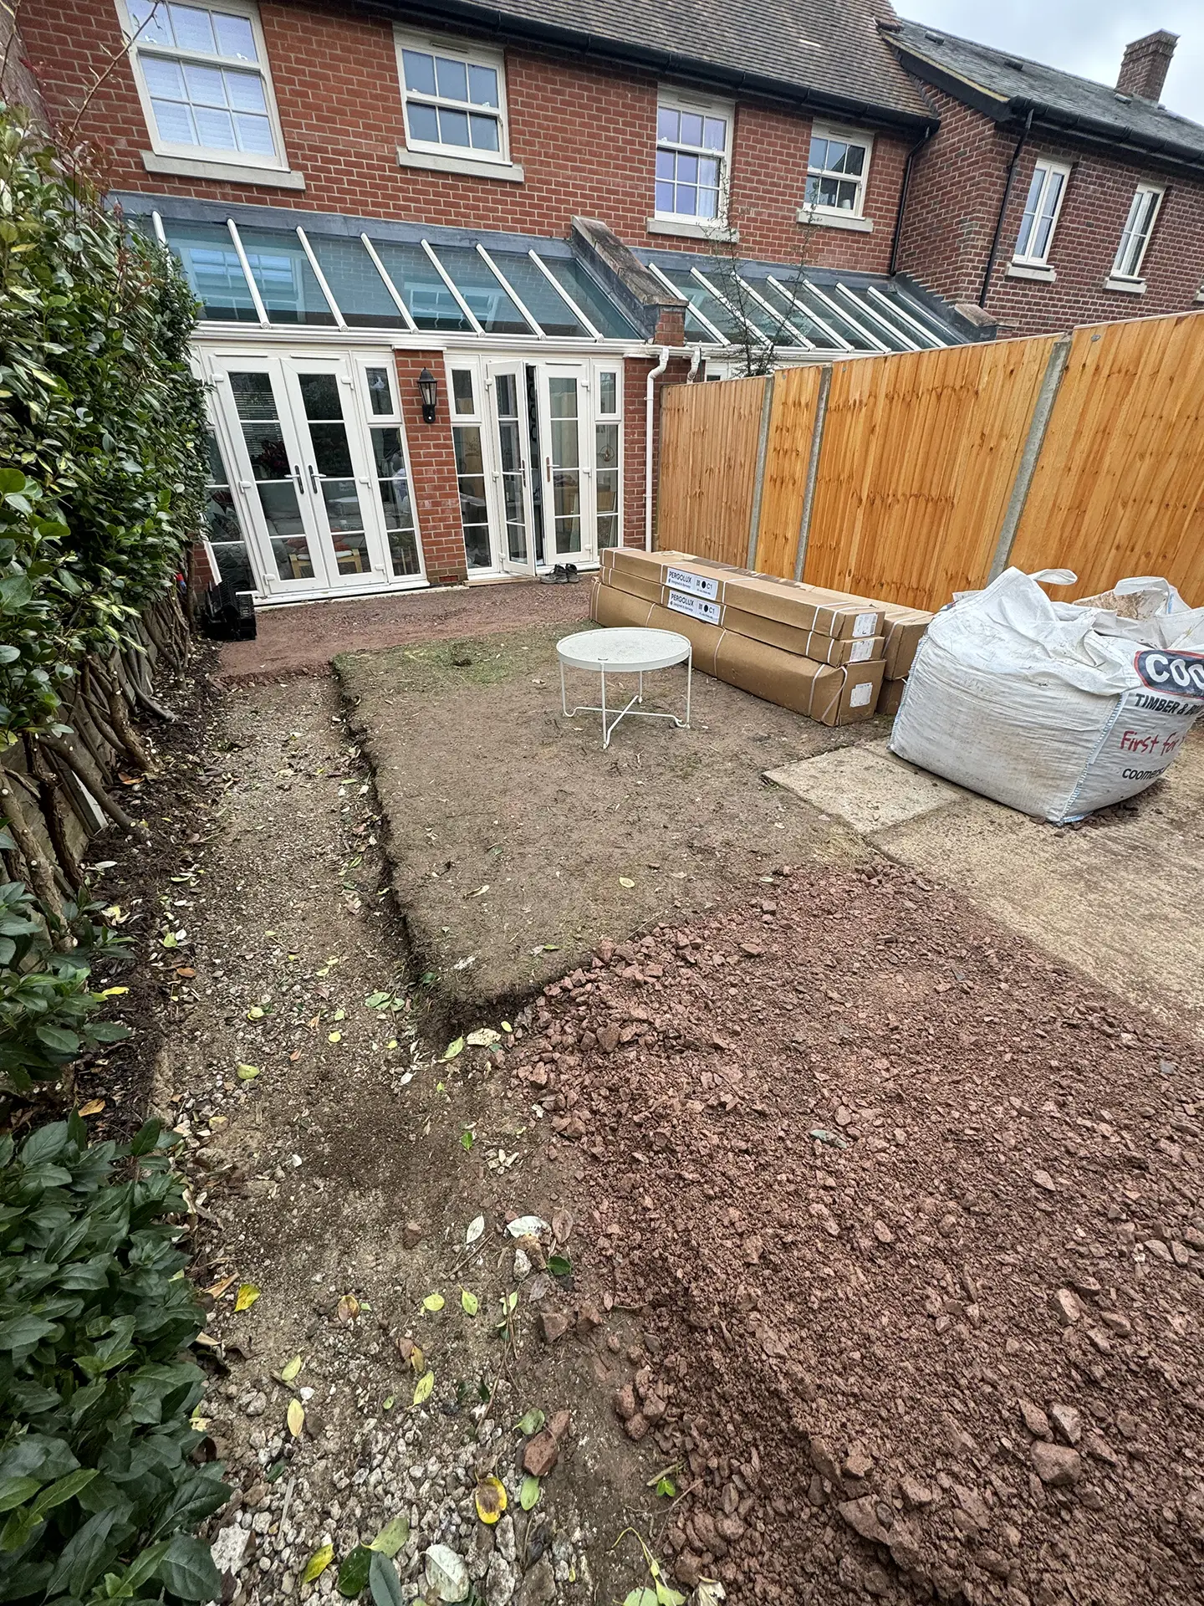
MNB Designs began with a site visit to measure the garden, check levels and assess the fall of the space. Although a full survey was not required, the levels were important because the garden fell back towards the house, meaning drainage had to be carefully considered from the start.
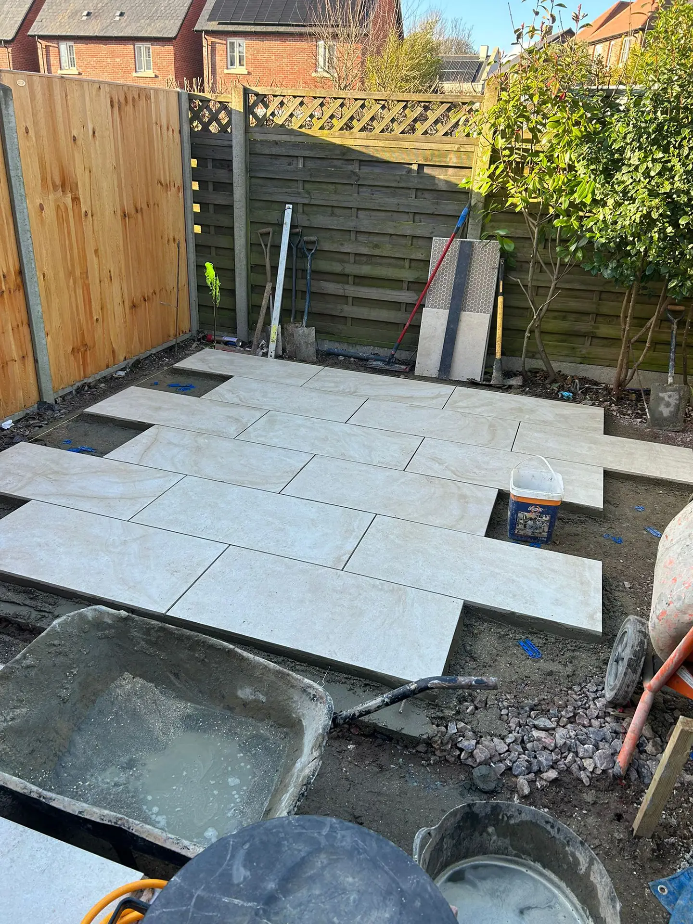
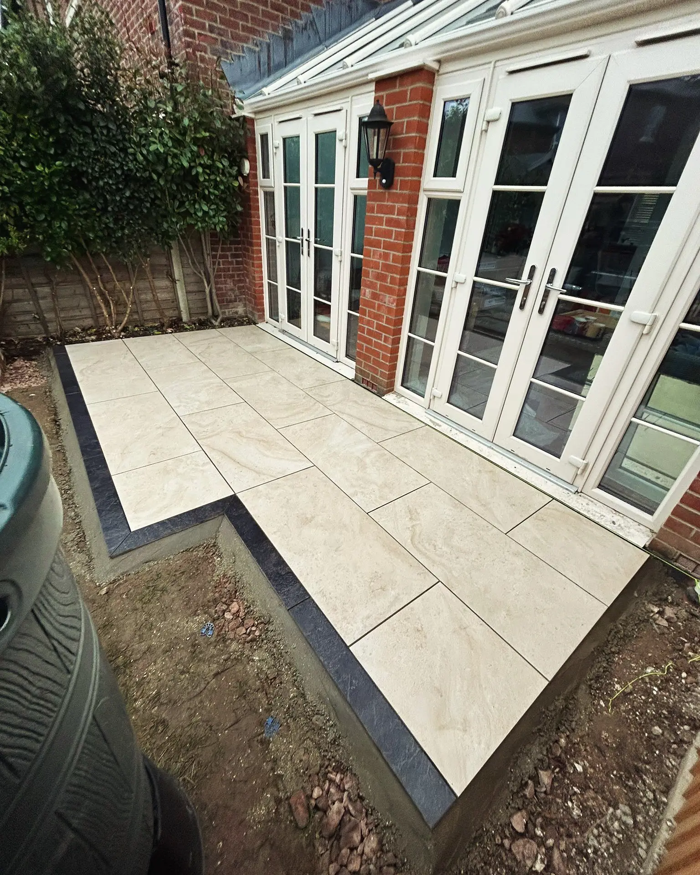
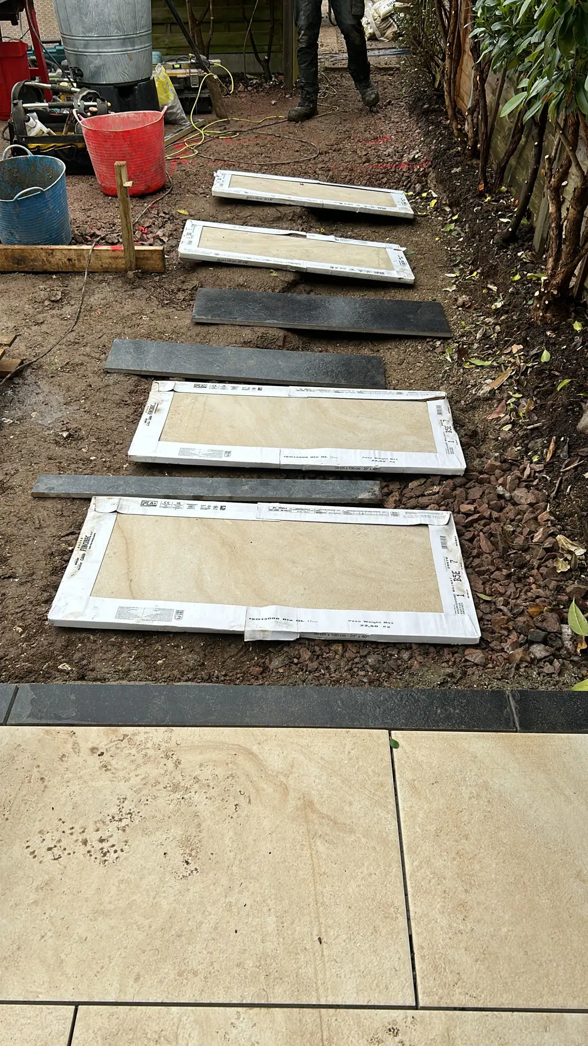
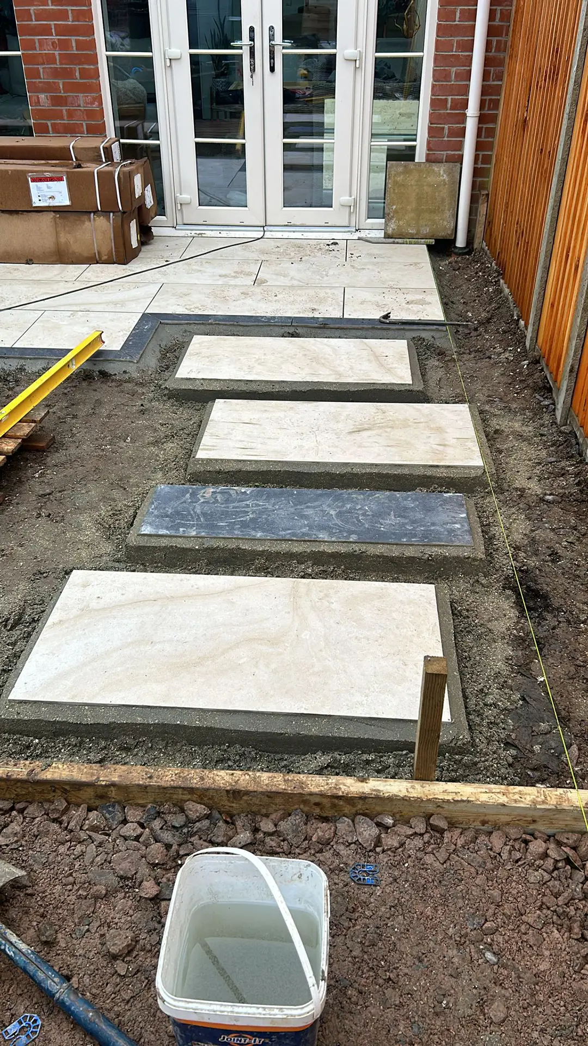
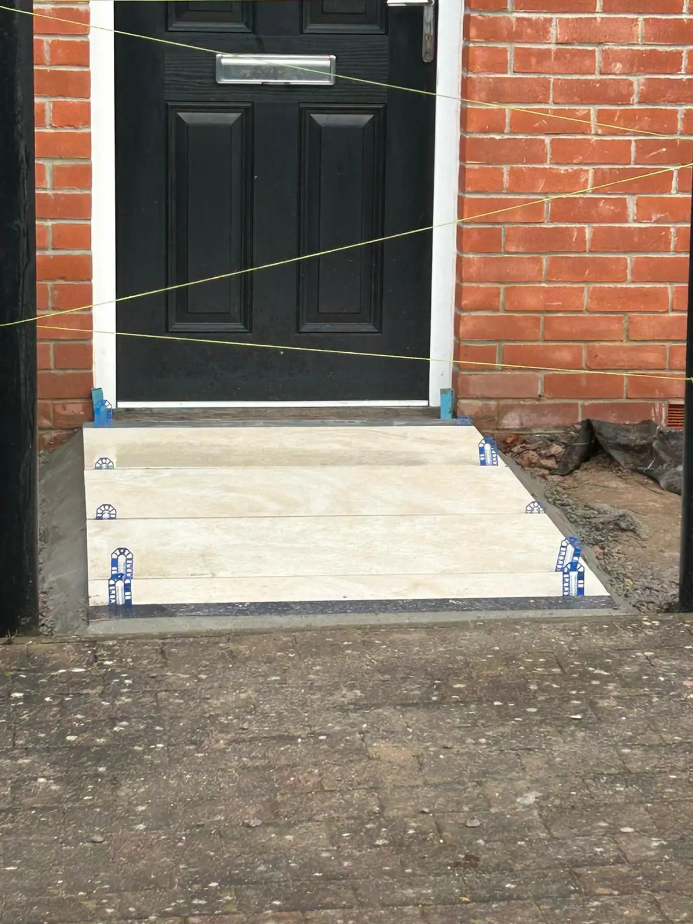
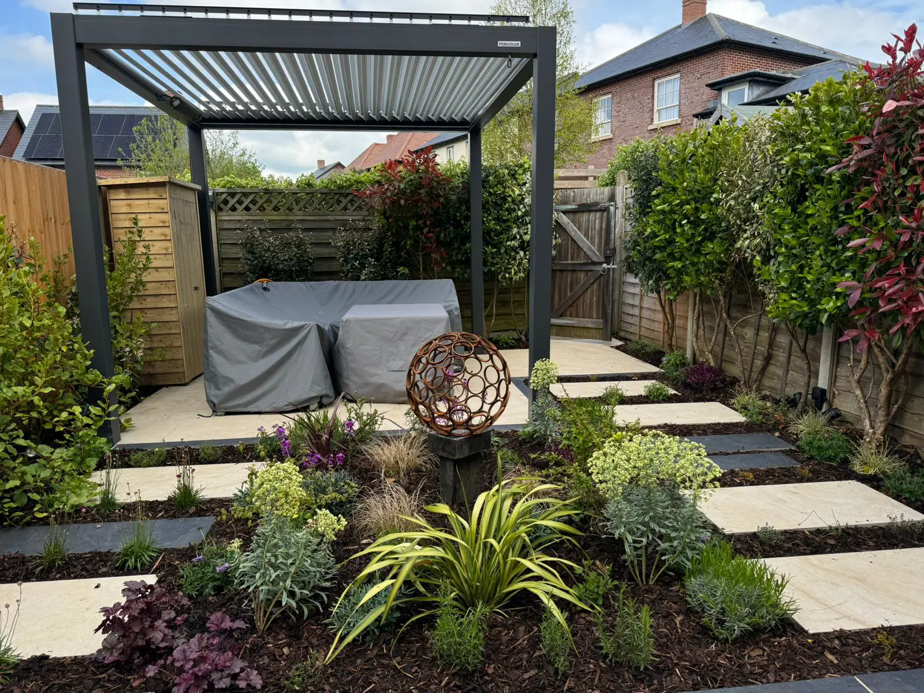
Italian porcelain paving was chosen for its clean finish, low maintenance and ability to complement the house and interior. A contrasting porcelain picture-frame edge was added to give the paving a more refined, designed appearance.
A louvred metal pergola was installed over the finished porcelain paving to provide adjustable shade and a more usable entertaining area. The design also included a small tool store and storage unit, giving the client somewhere practical to keep hand tools and garden furniture cushions.
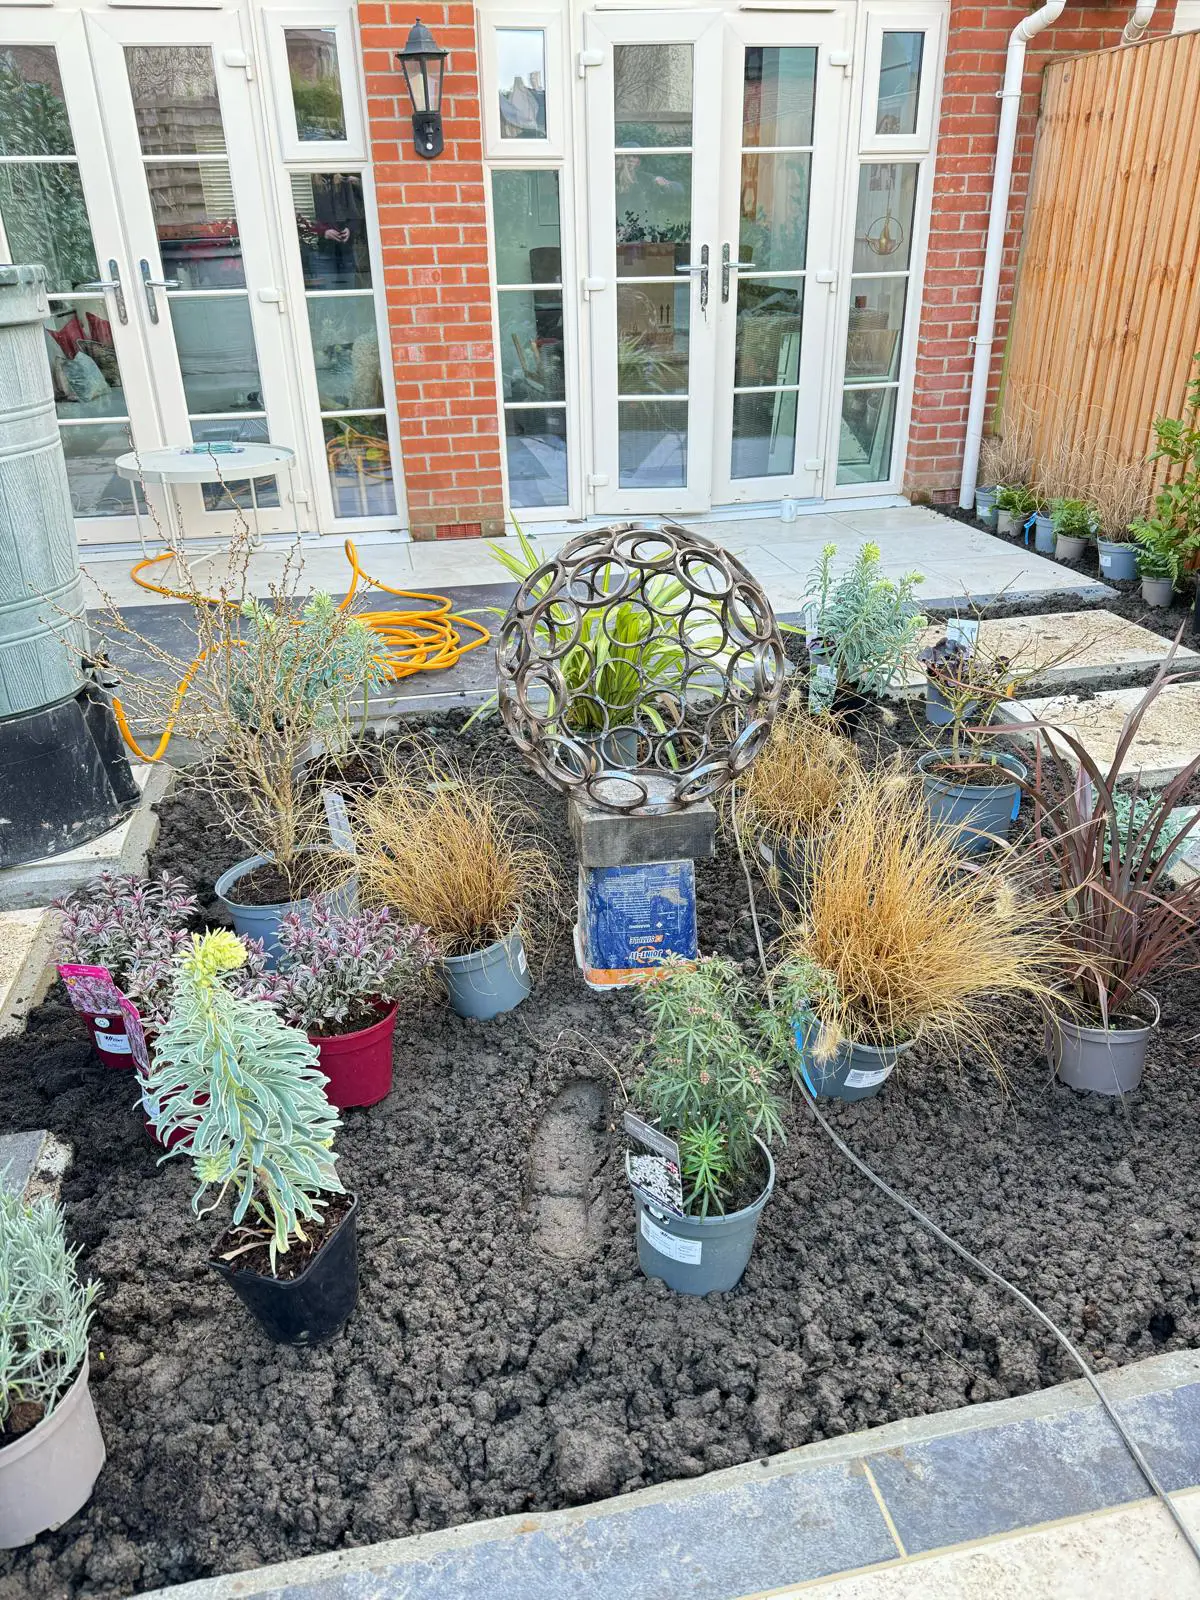
The planting was selected for fast establishment, colour and relatively low height, helping the small garden feel full without becoming overcrowded. An existing hedgerow on one side was under-pruned to create space for underplanting, with the opposite side planted to achieve a balanced, considered finish.
Designing A Small Garden With A Detailed Brief
Small gardens need careful planning because every element has to earn its place. In this Winchester townhouse garden, the design had to balance seating, storage, shade, planting, lighting provision and a central sculptural feature without making the space feel cluttered.
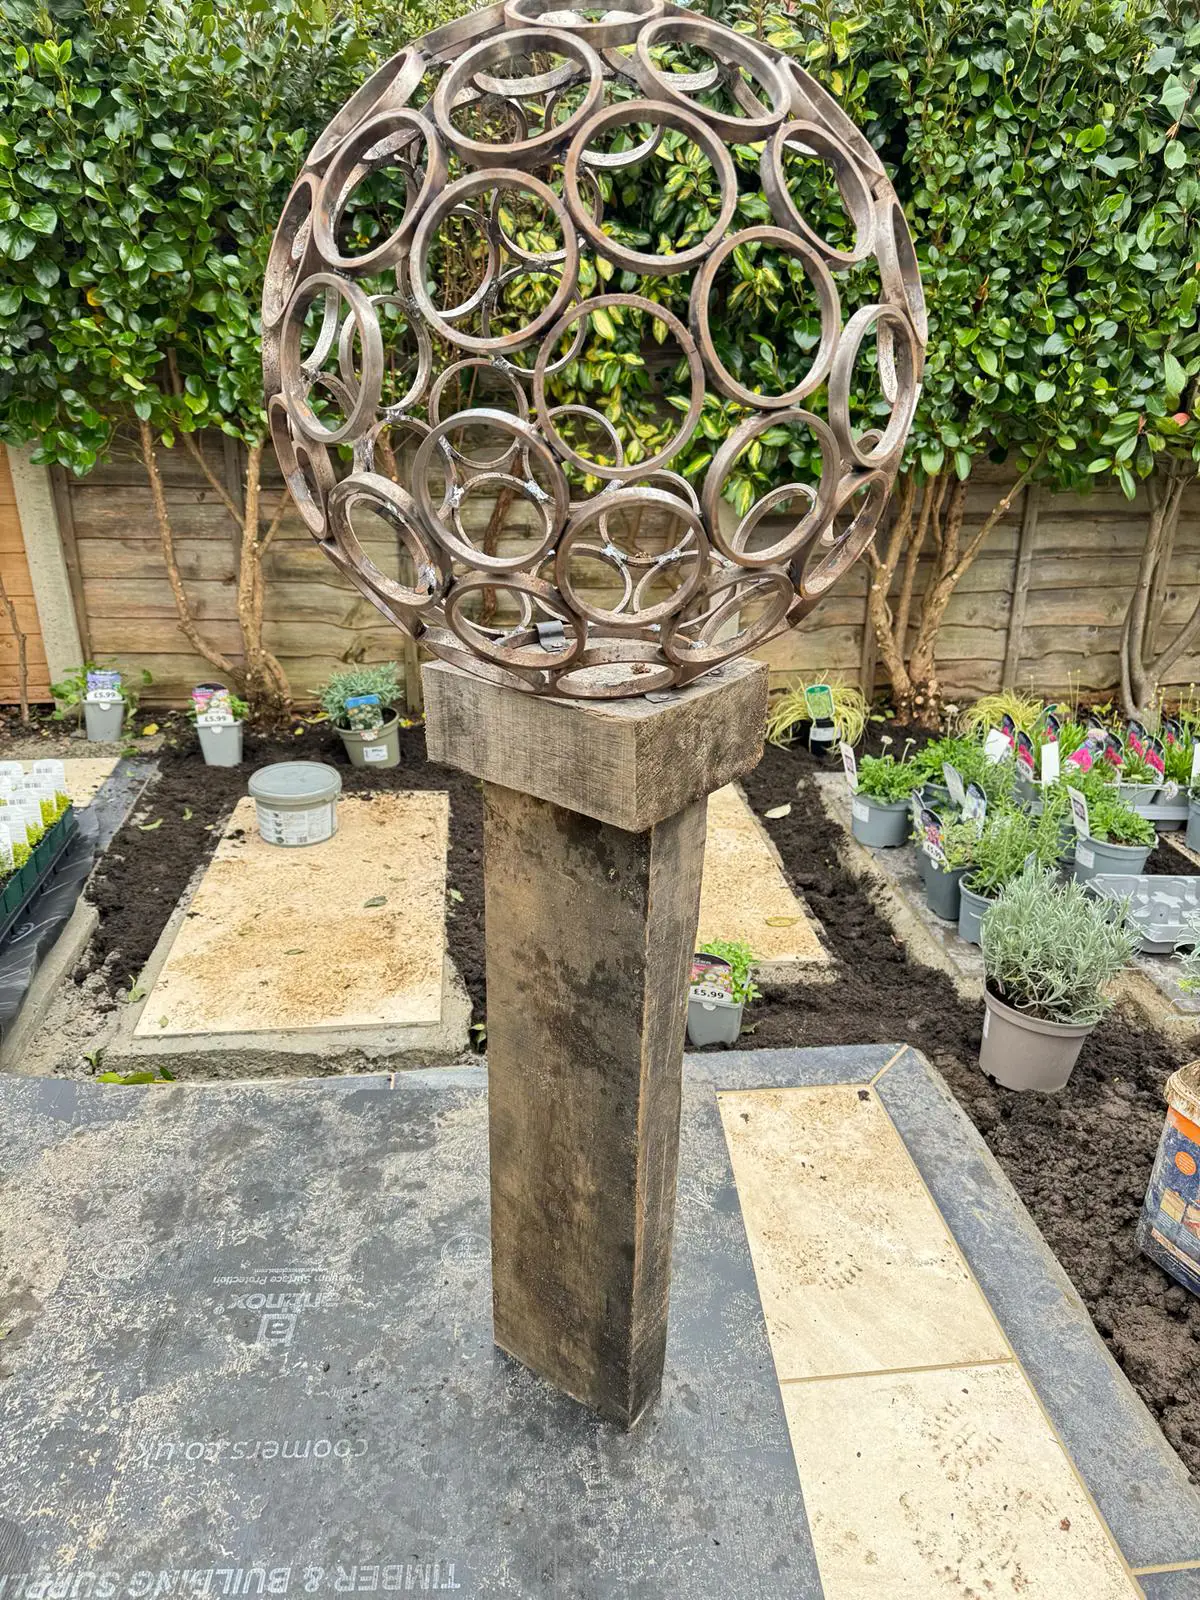
A handmade metal orb was placed within the garden as a focal point, complementing the planting and adding visual interest from the house and seating areas.
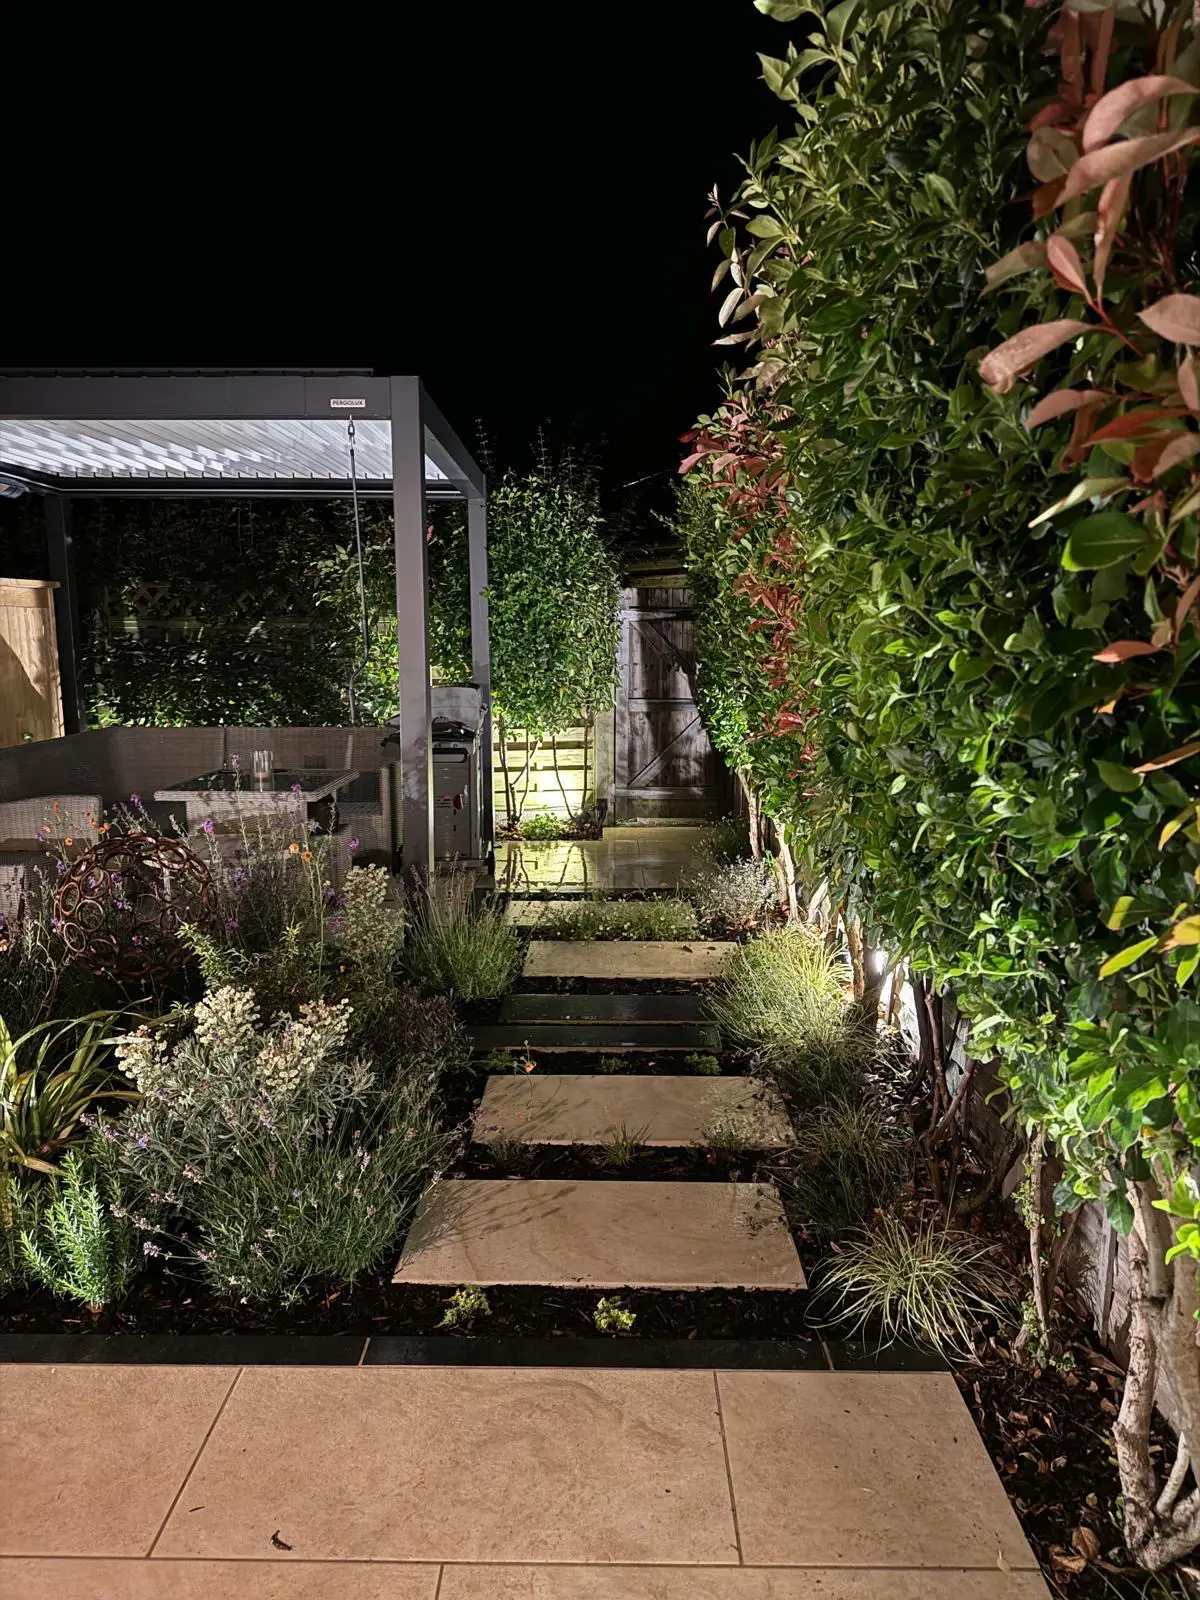
Lighting was added later, but MNB Designs planned ahead by ensuring the necessary electrics and ducting were allowed for during the build. This meant the garden could be upgraded cleanly without disrupting the finished paving and planting.
The project was carefully consulted on at every stage, with design, construction and planting handled as one joined-up process.
Challenges & Solutions
Challenges
Solutions
The Results
An underused garden border has been transformed into a natural waterfall feature, with reclaimed surface limestone repurposed to create movement, structure and long-term visual interest.
The project is still maturing, with terrestrial planting and pond plants due to establish further over the coming seasons. Once the planting develops, the water feature should sit even more naturally within the garden.
MNB Designs will revisit the garden in spring to see how the planting has settled and to capture updated photos of the completed space.