
About the Project
This family garden design in Lower Farringdon was created to give the clients a complete outdoor living space.
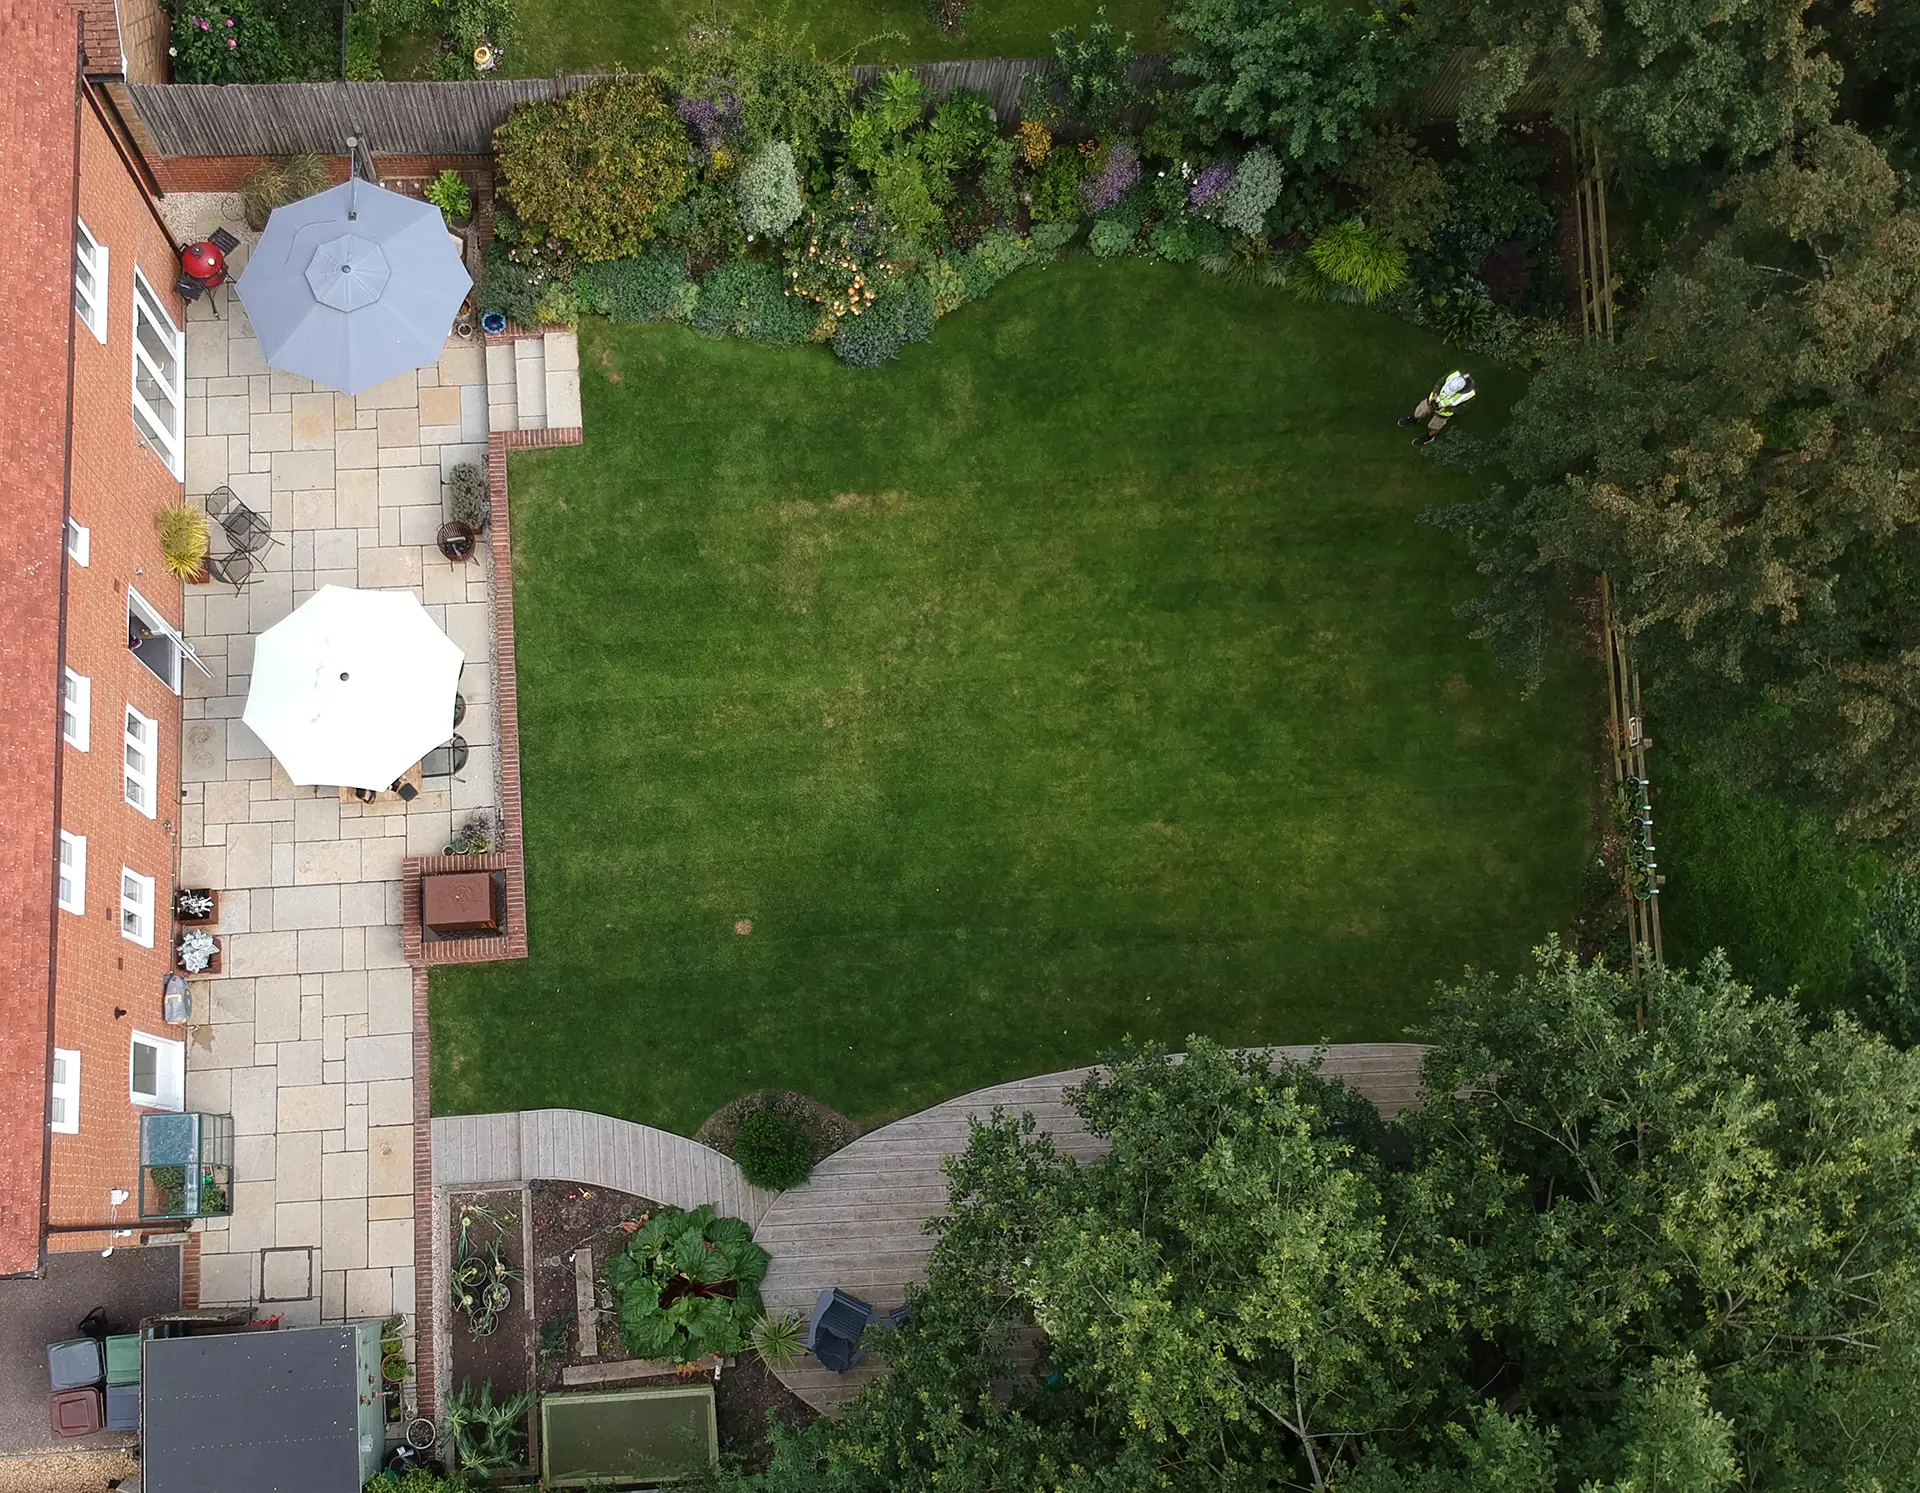
The brief was broad but practical. The garden needed to include a home office, entertaining area, planting, a small vegetable patch and plenty of lawn for children’s play and family kickabouts. It also needed to make the most of the views across nearby fields.
MNB Designs designed the garden around how the family wanted to live outside, balancing open lawn, structured seating areas, planting, lighting, sound and water.
What We Did
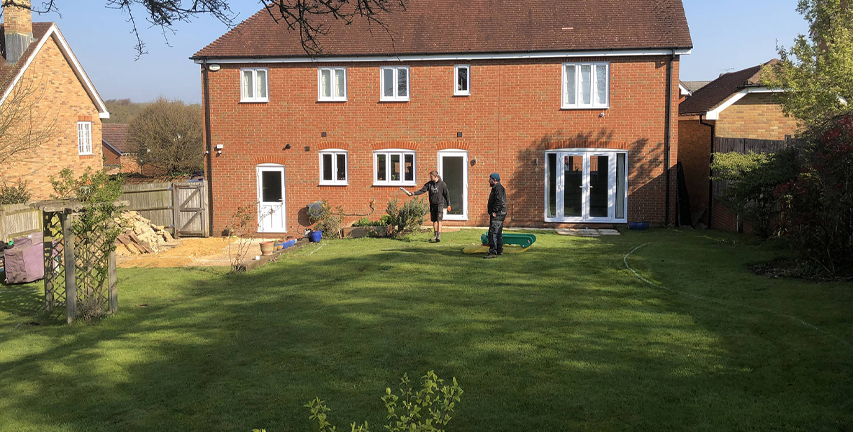
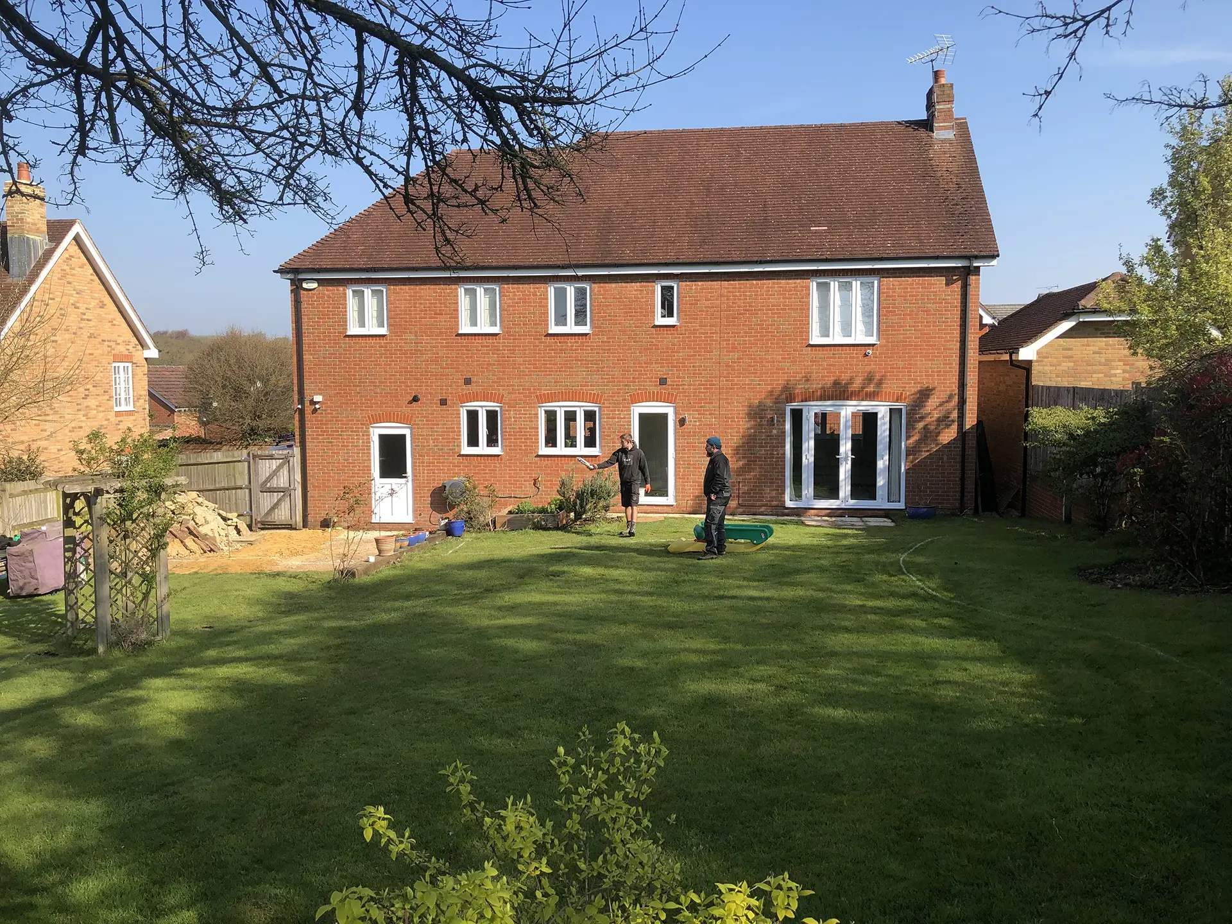
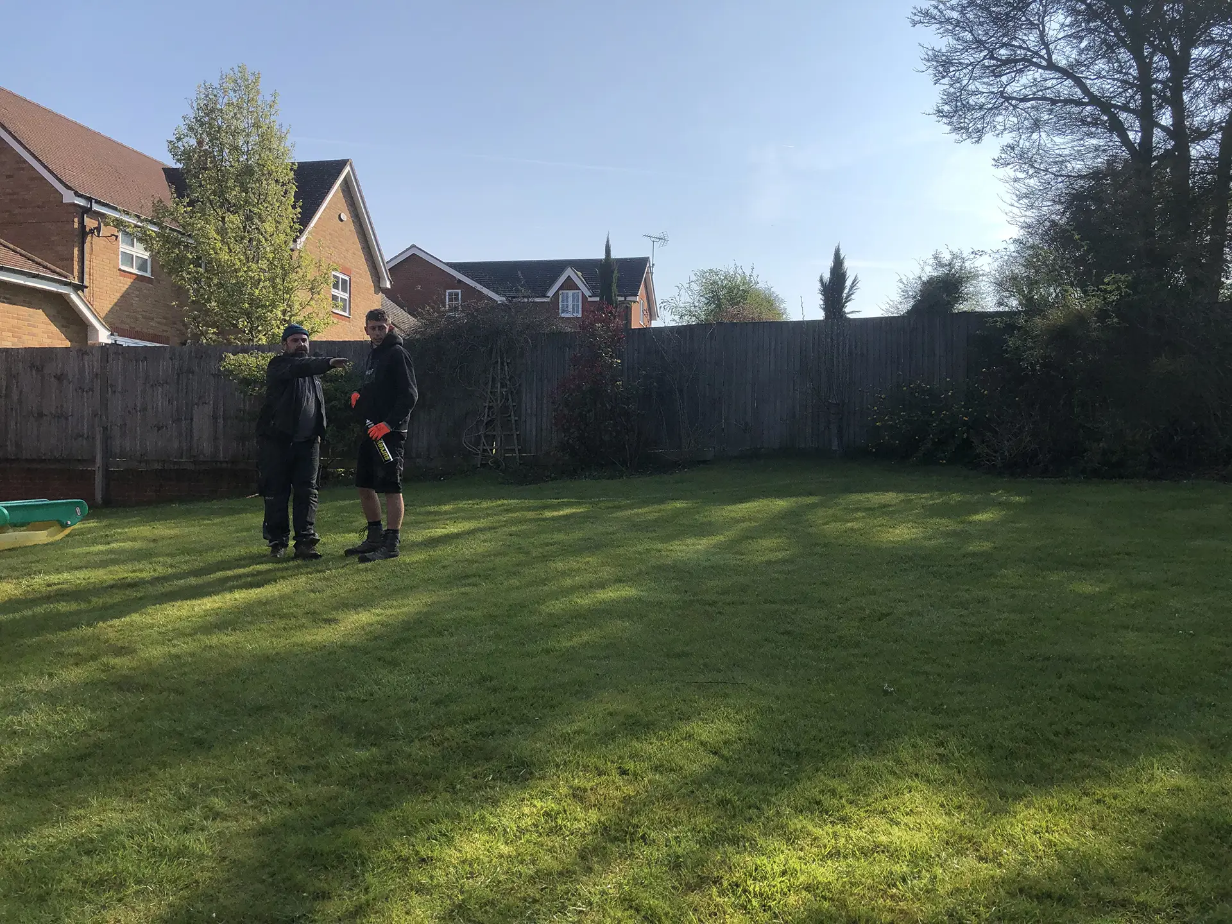
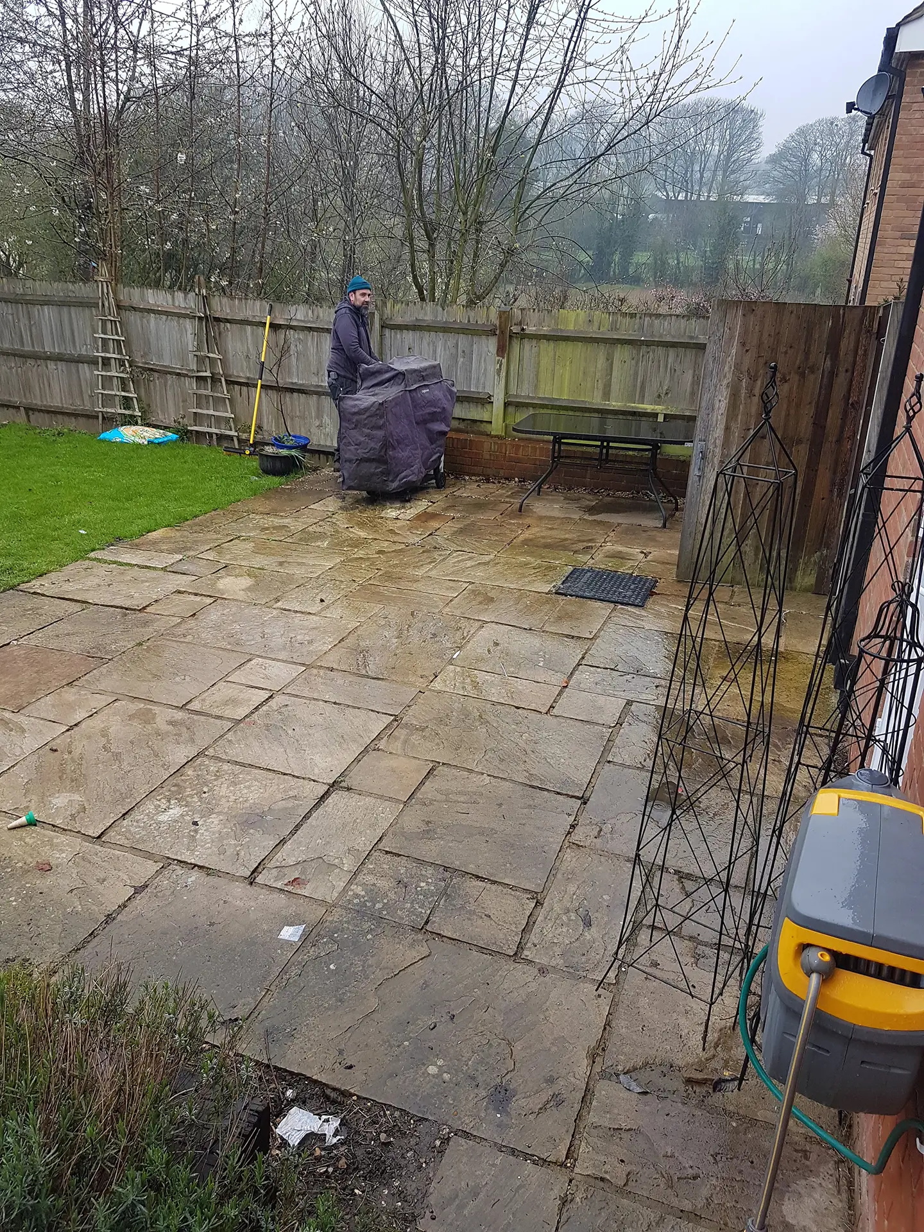
The garden had no substantial existing paved area, apart from a narrow developer path beside the house. Despite the size of the garden and its open outlook, access was limited to a side gate, making material movement and dig-out more challenging.
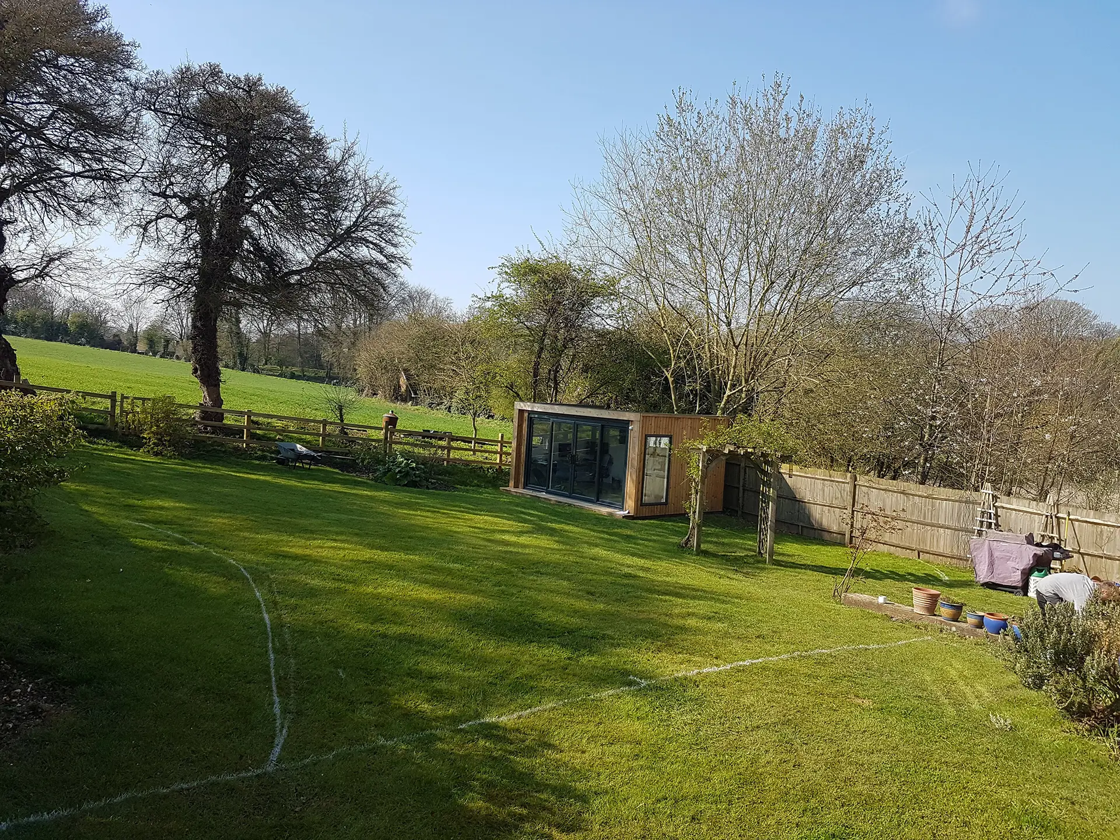
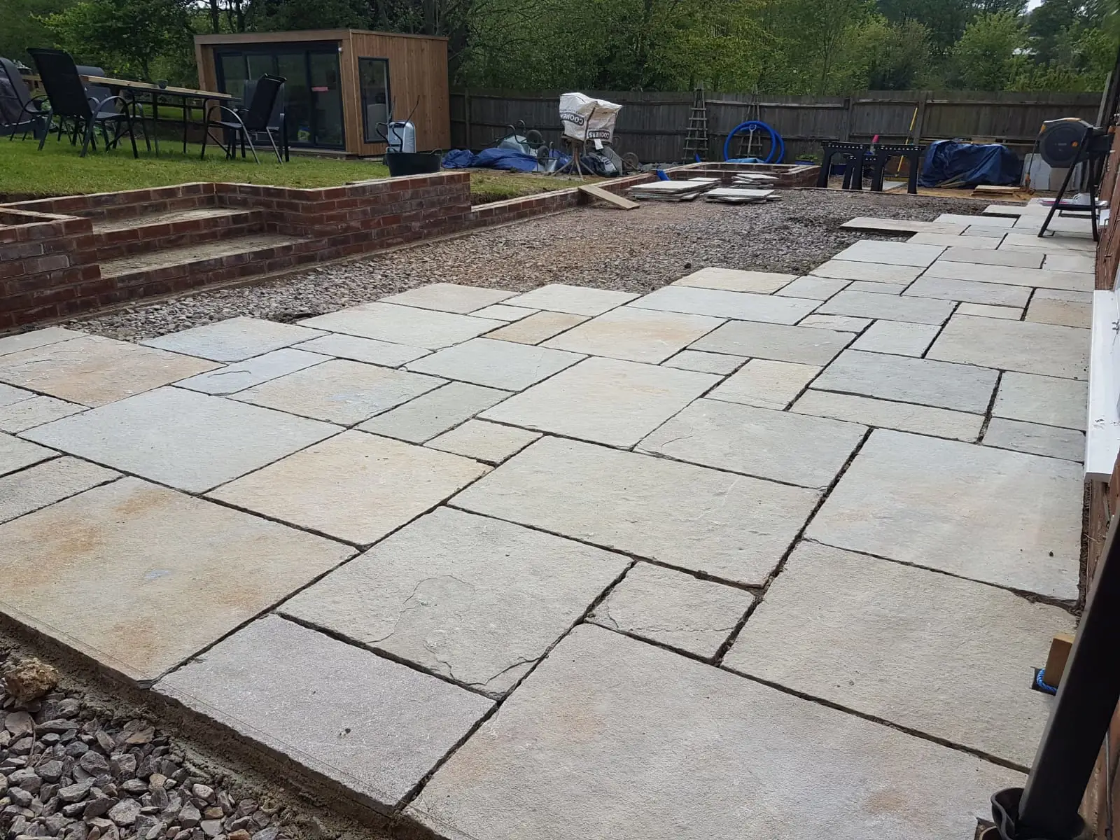
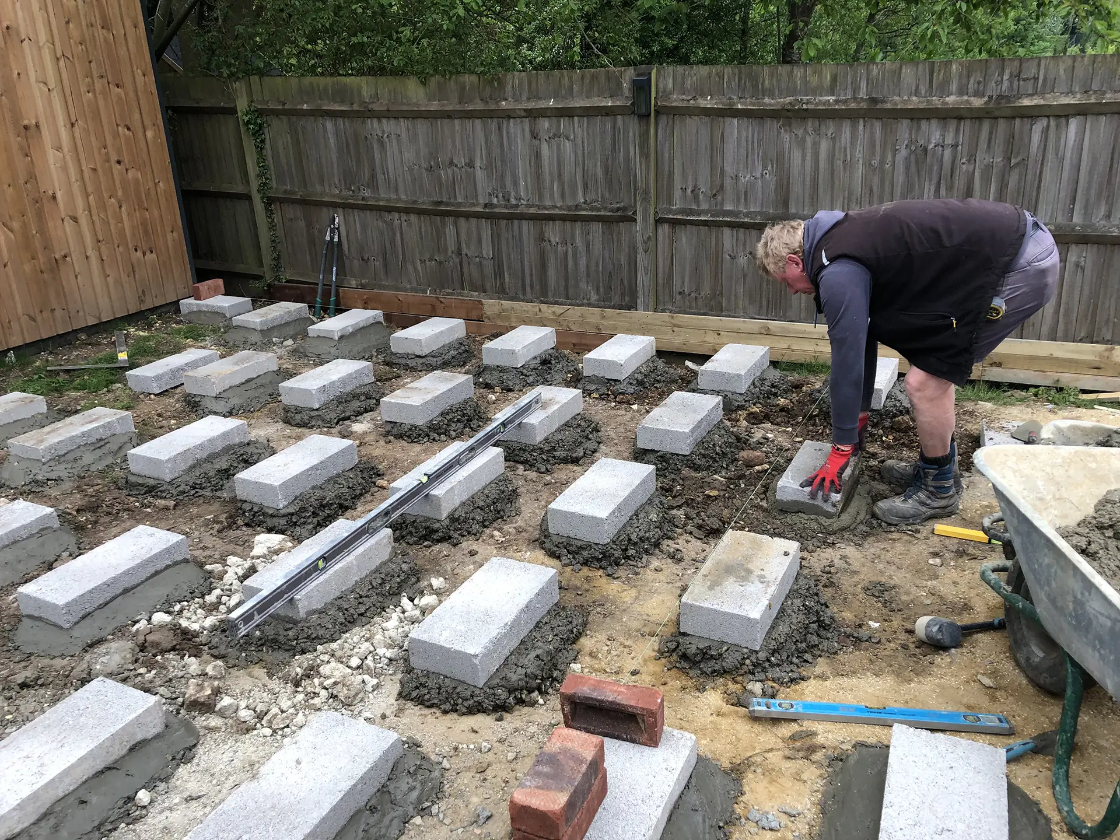
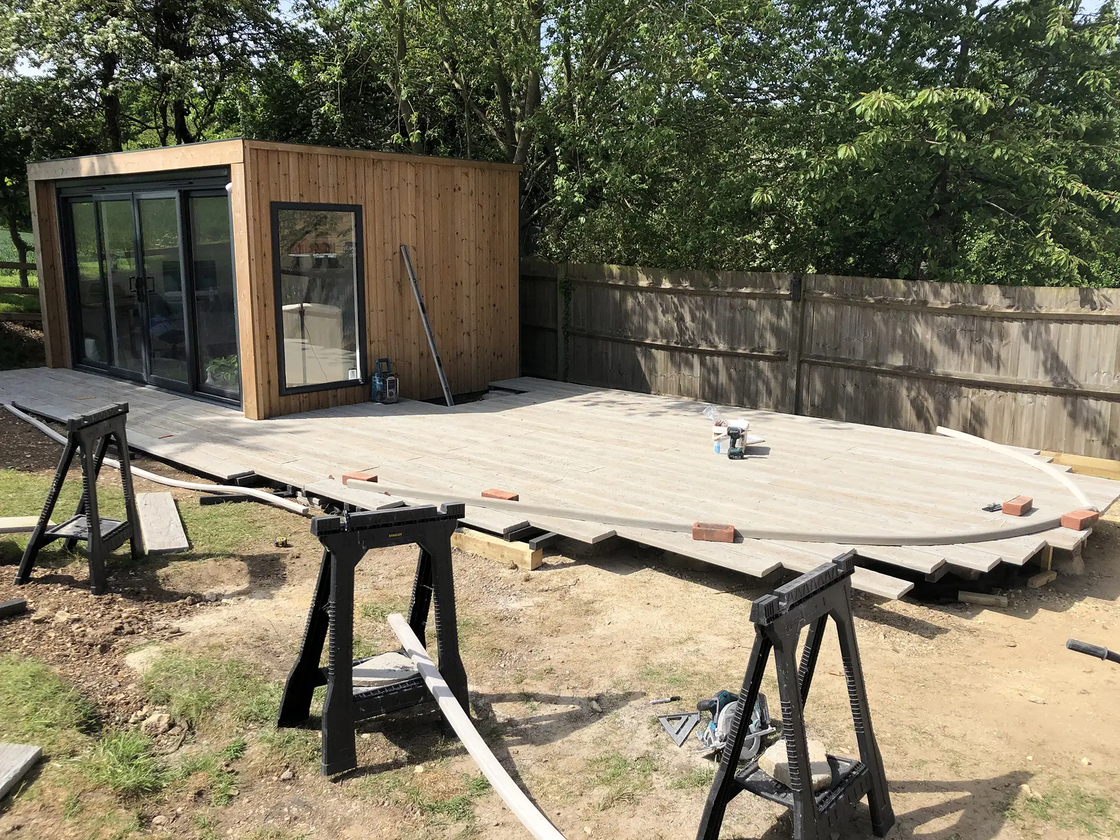
The garden also had a noticeable slope from left to right. MNB Designs used some of the excavated material to help level the garden, improving the usable space and supporting the installation of a Millboard composite deck on the right-hand side.
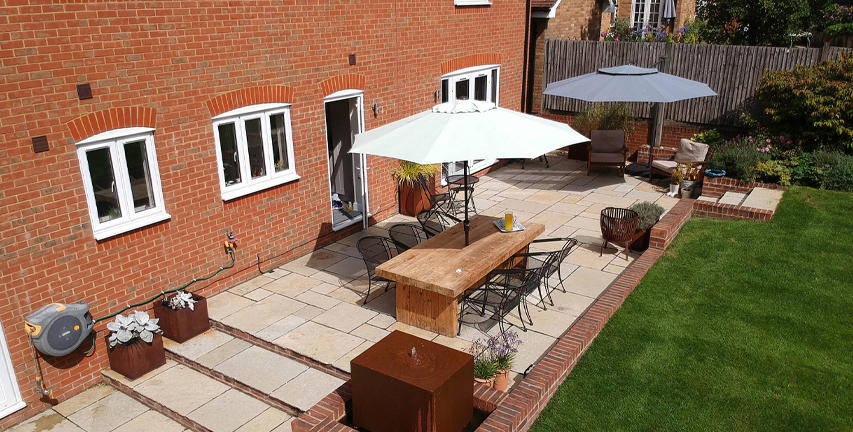
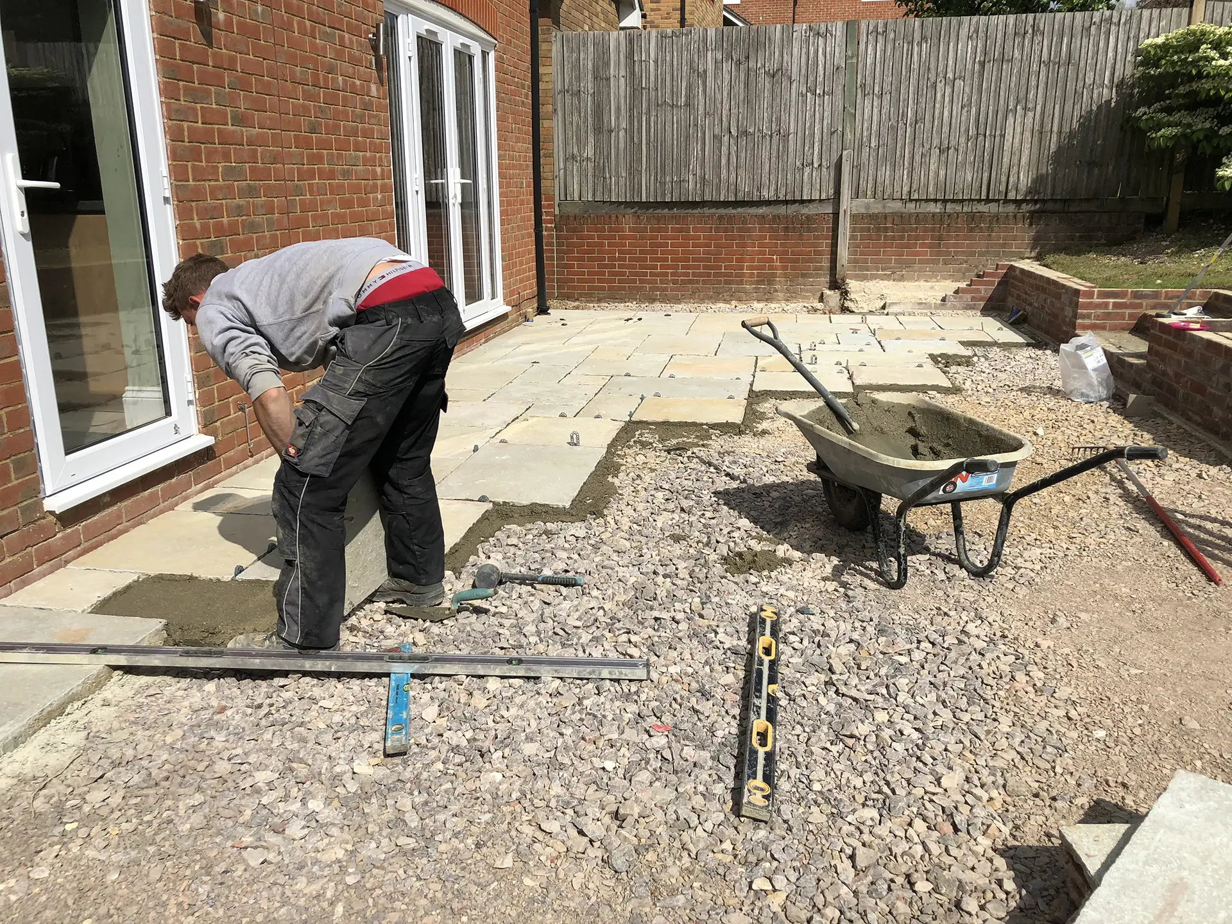
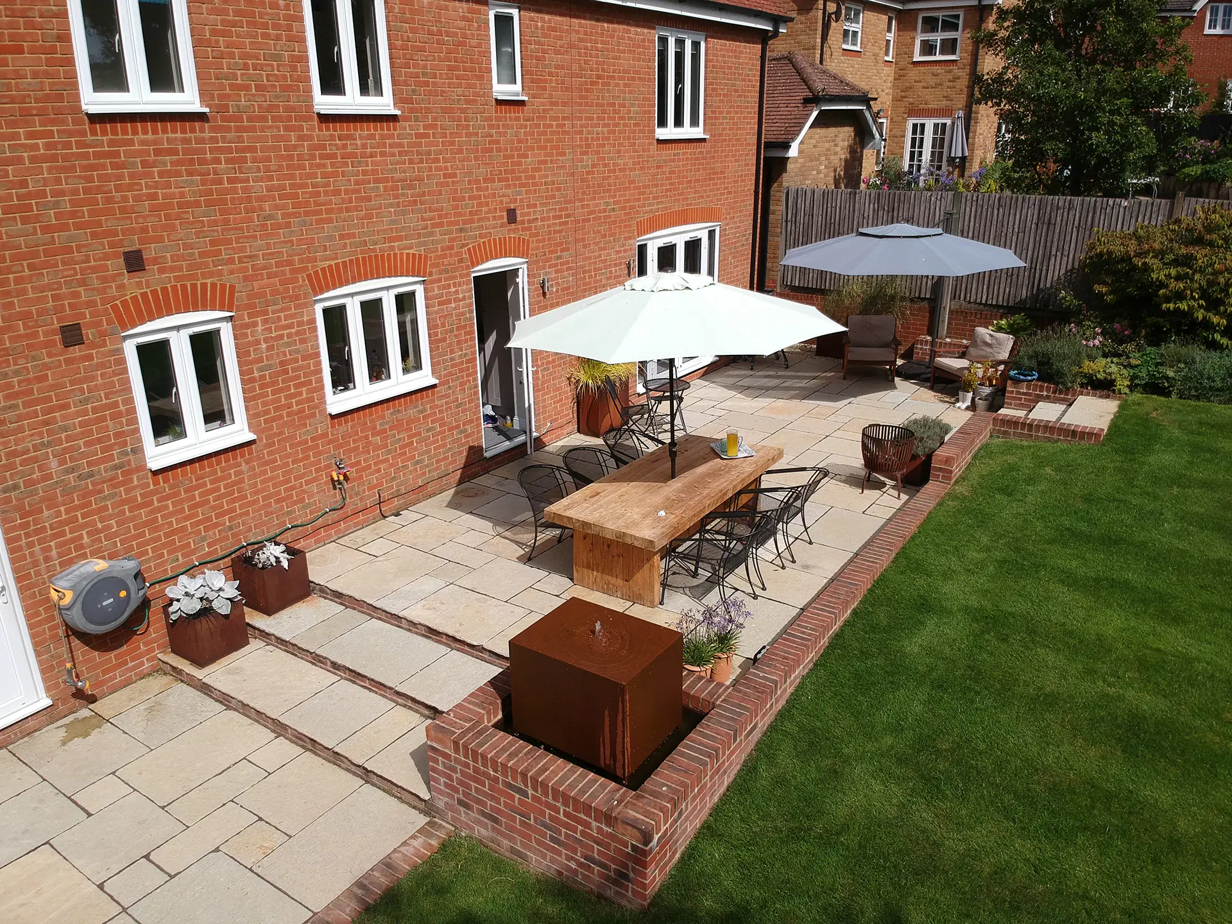
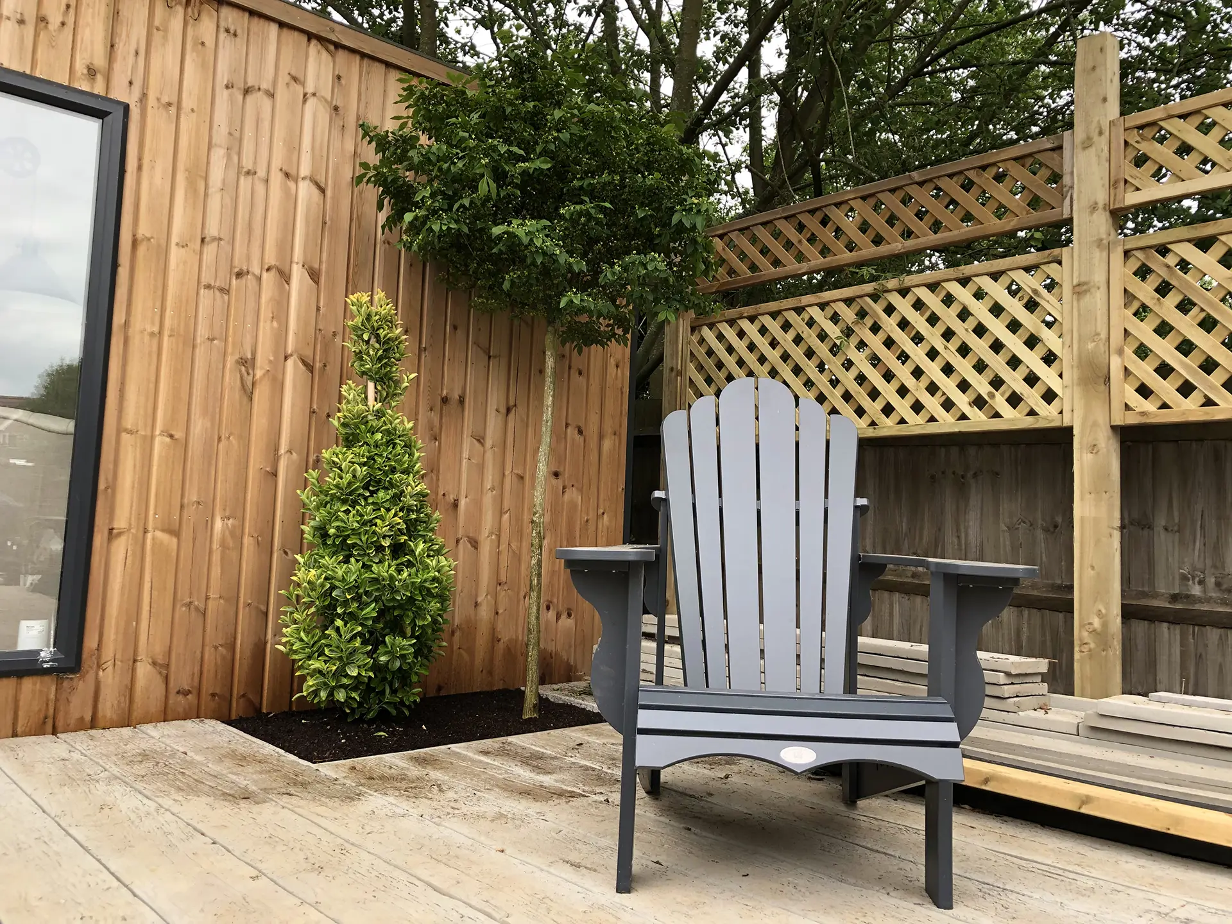
Over 90m² of limestone paving was installed to create generous entertaining and circulation areas. Composite decking was introduced to break up the hard landscaping, soften the layout and bring another texture into the design.
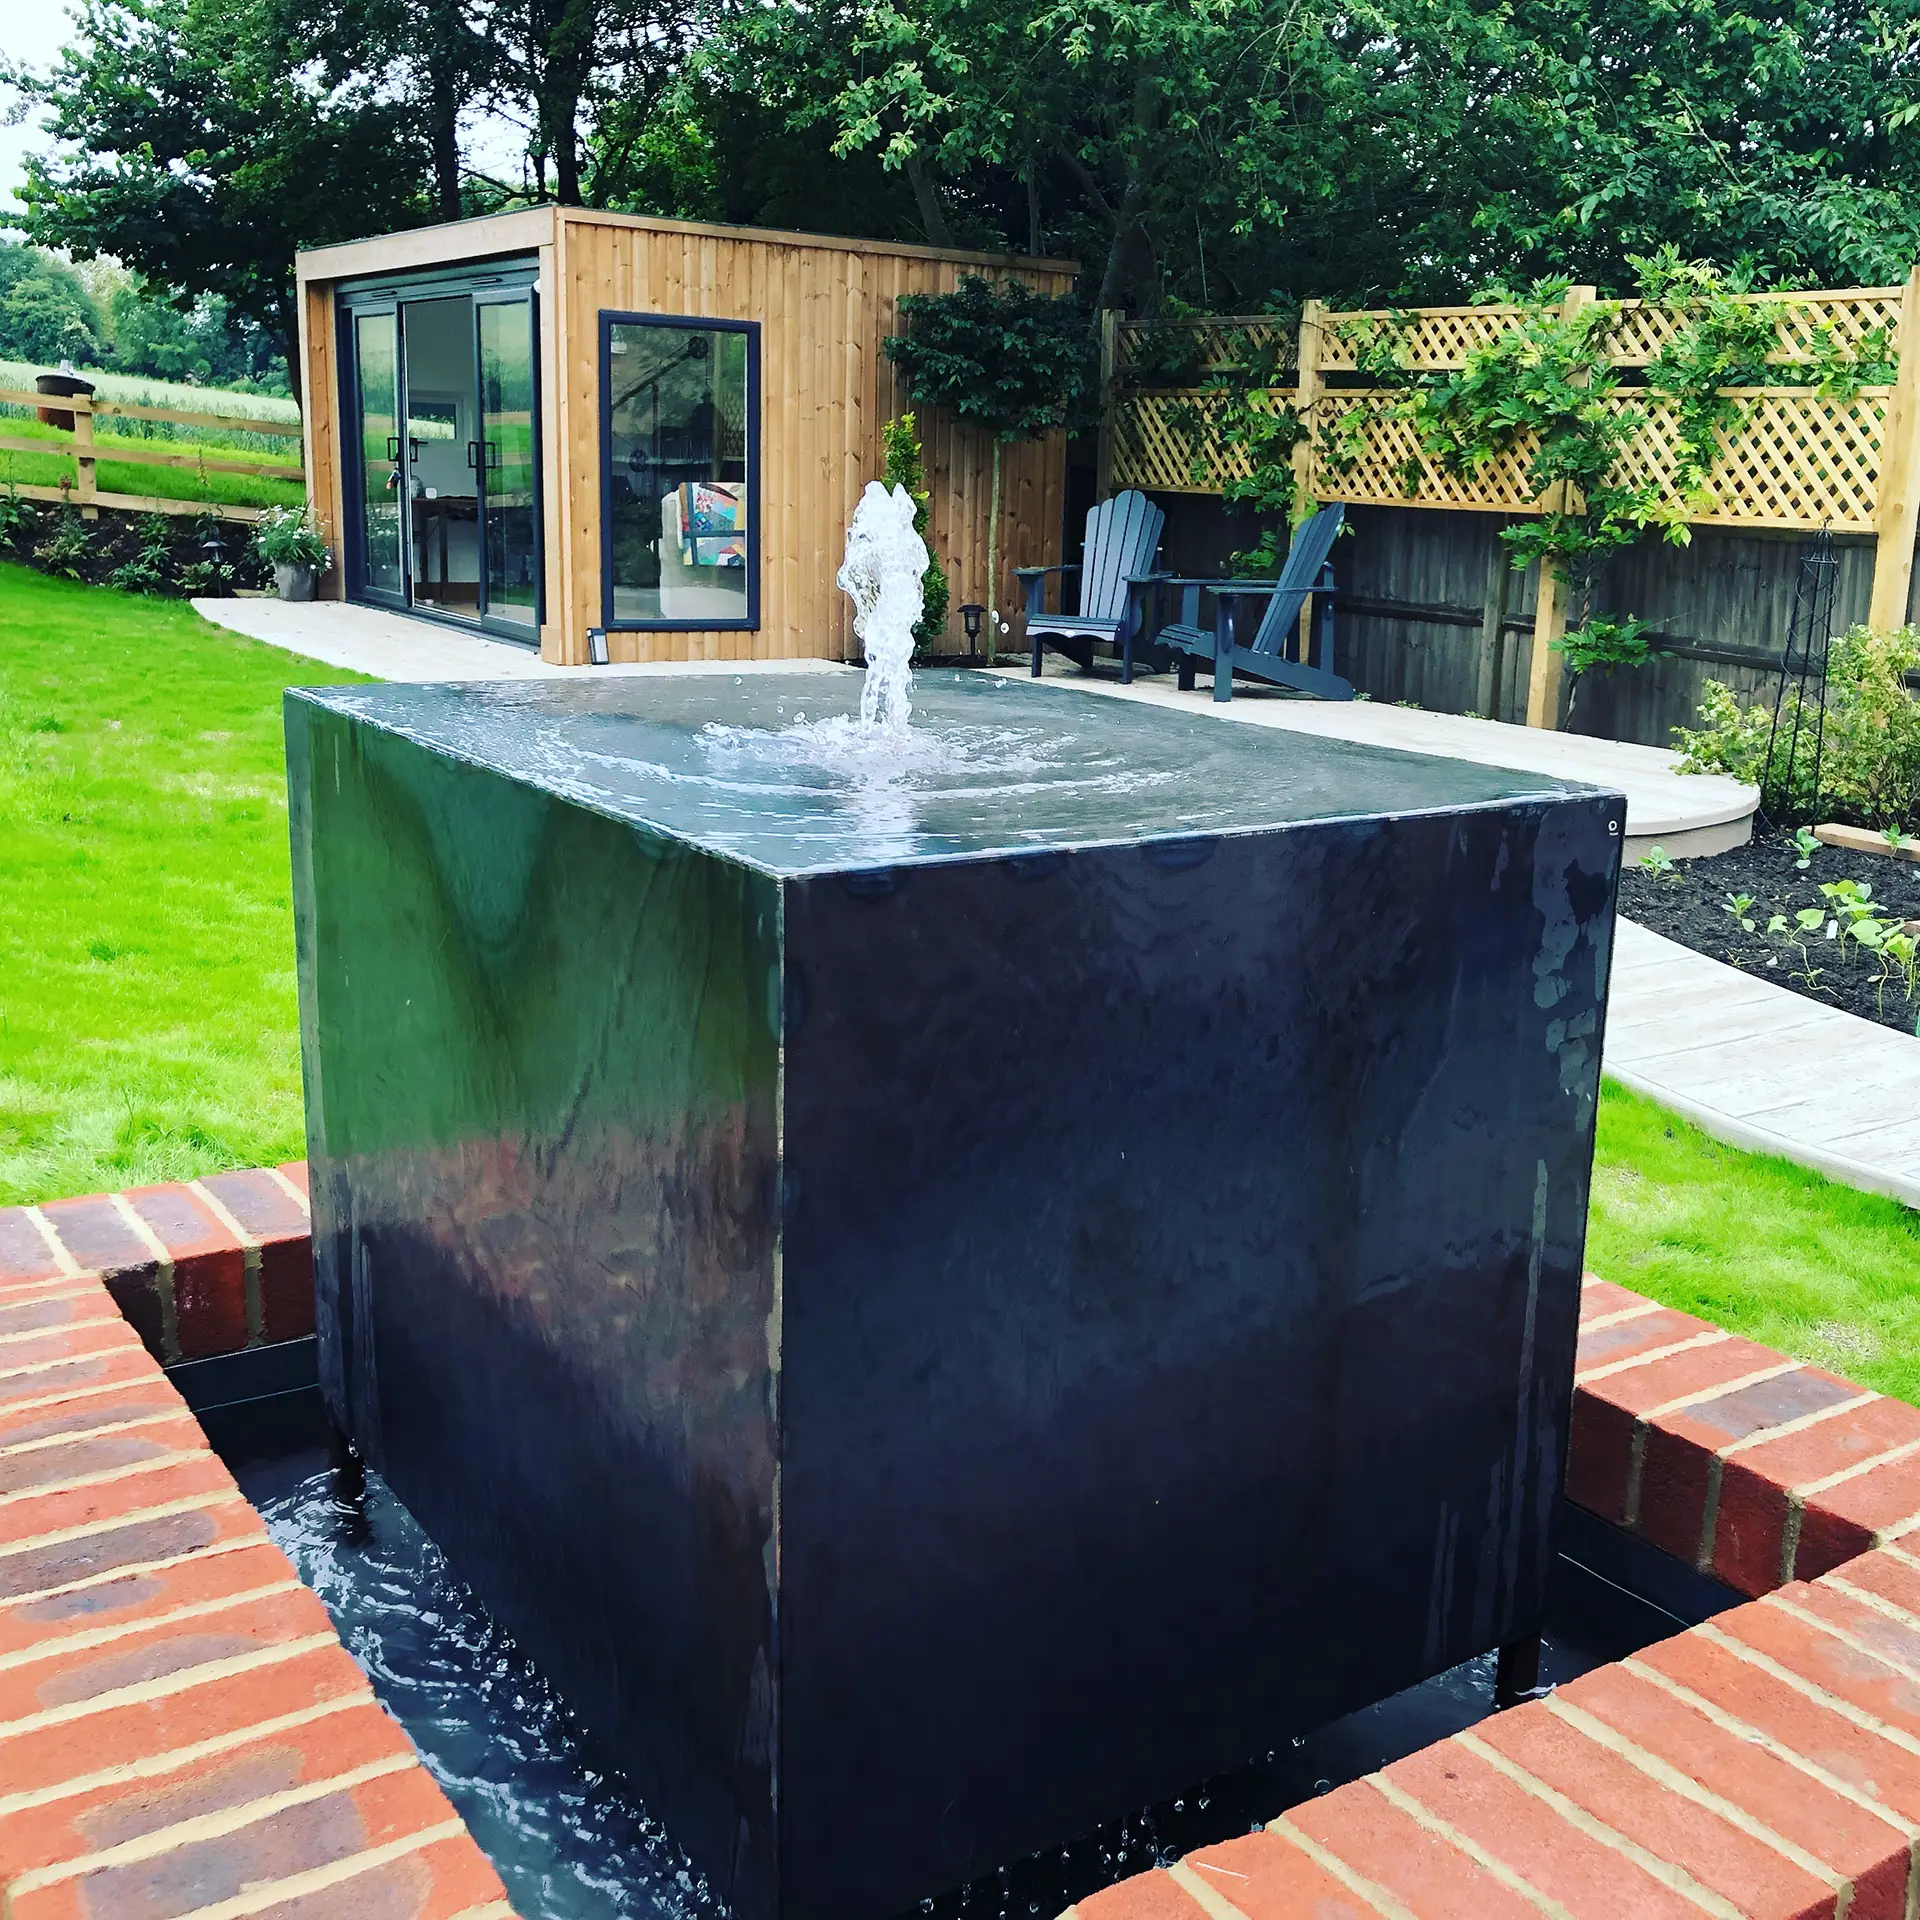
A small vegetable patch was included behind the deck, giving the client another way to enjoy the garden. A water feature was also added, shaped to create movement and sound within the space.
Designing Around The View
A key part of this project was making sure the garden worked with the wider landscape.
The property overlooks fields towards the South Downs, so MNB Designs designed the garden to frame and protect that view rather than ignore it. Existing trees were under-pruned and fence heights were adjusted so the clients could enjoy the outlook from the patio.
This was an important design decision. Rather than focusing only on the garden itself, the layout considered how the garden connected to the house, the fields and the way the family would use the space throughout the day.
Lighting, Technology And Year-Round Use
The garden also needed to be usable in the evening and in different weather conditions, particularly because the home office sat in the corner of the garden.
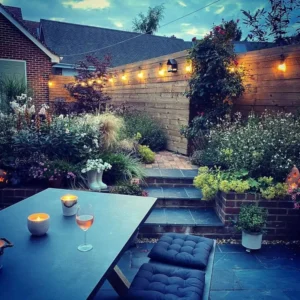
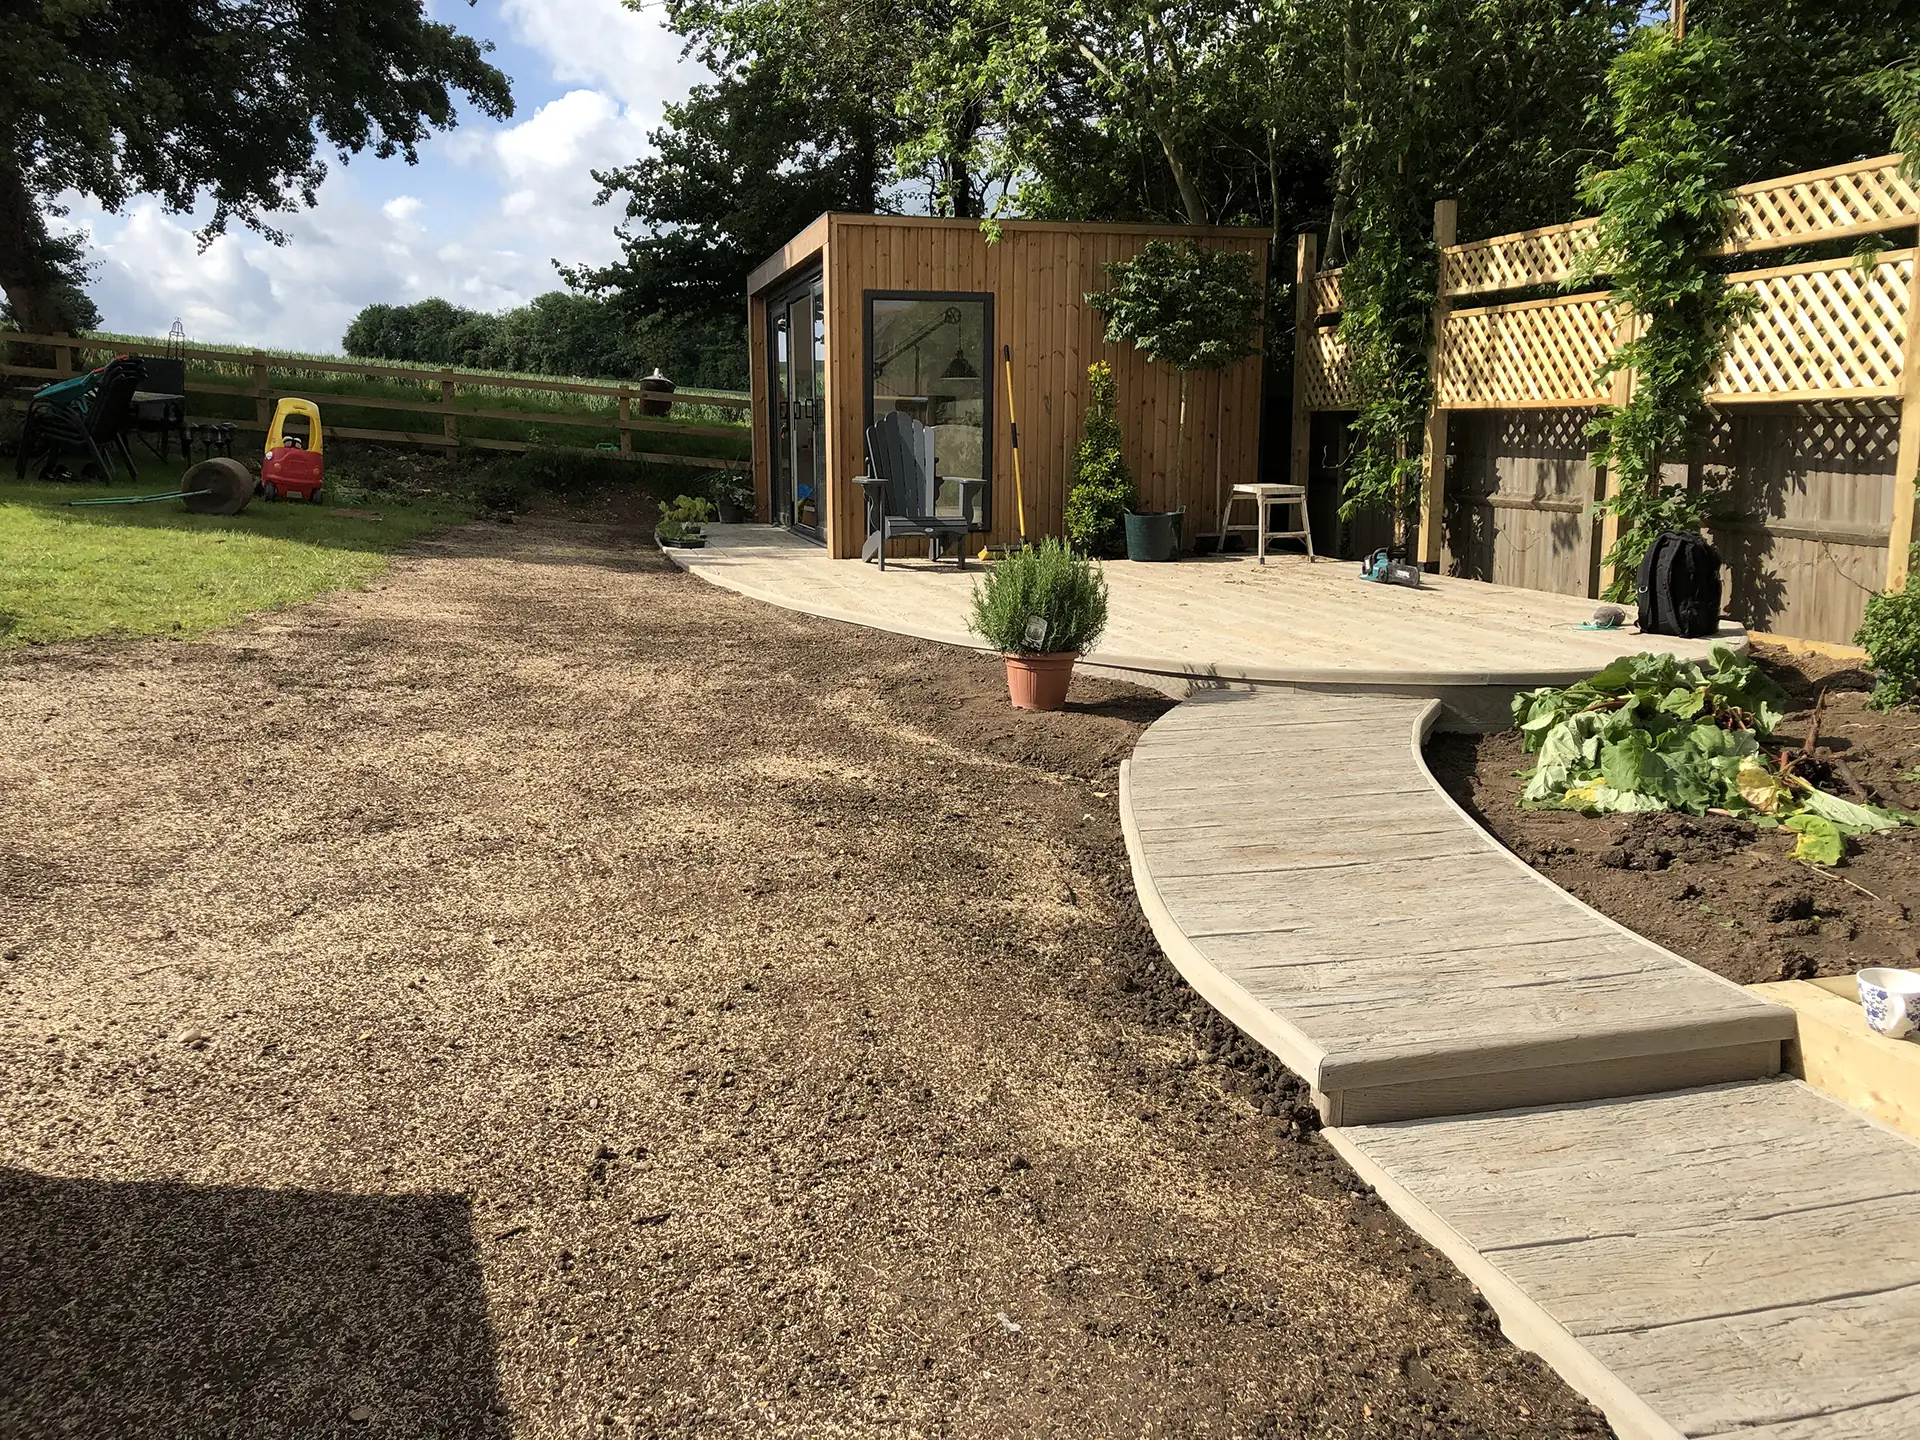
MNB Designs installed a path to the office building and added lighting along the route and around the building. The water feature, lighting and speakers were also set up for Bluetooth or voice control from a phone, making the garden easier to use for entertaining and everyday family life.
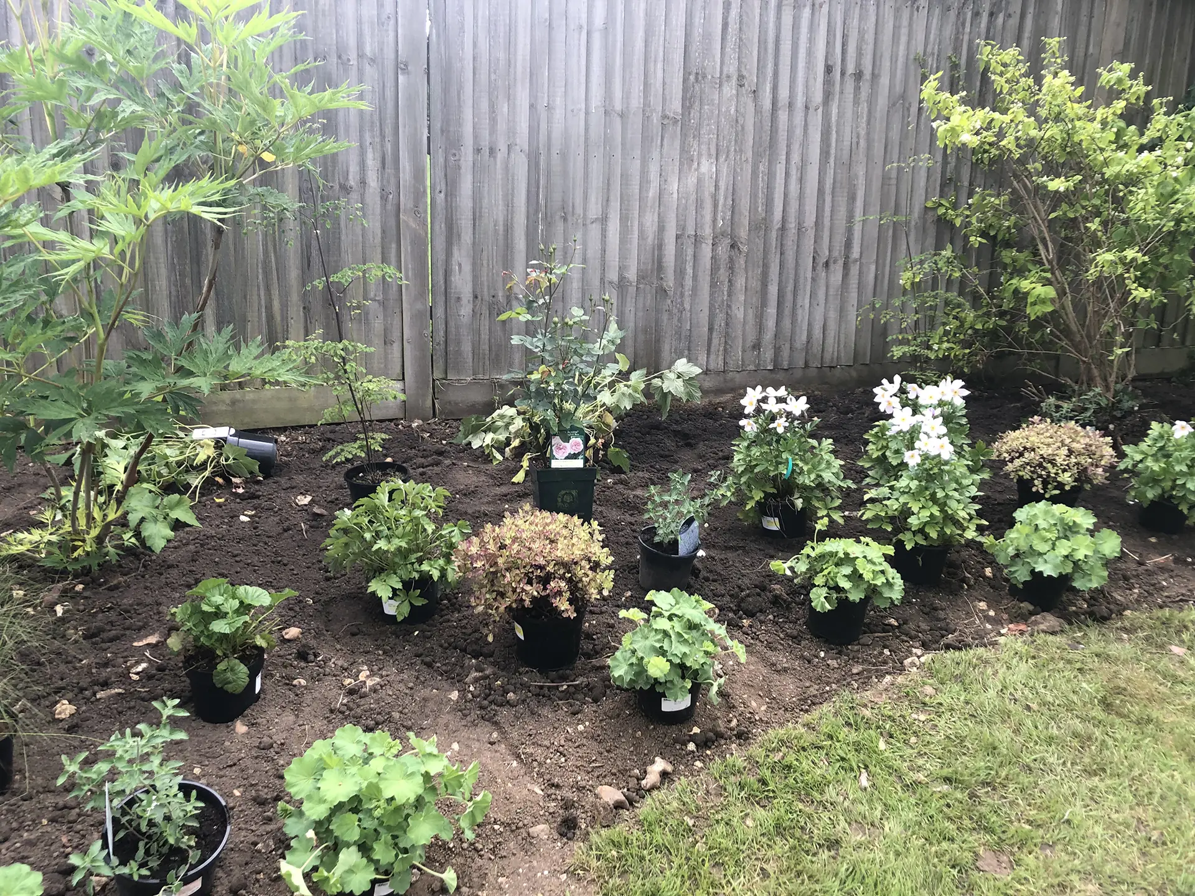
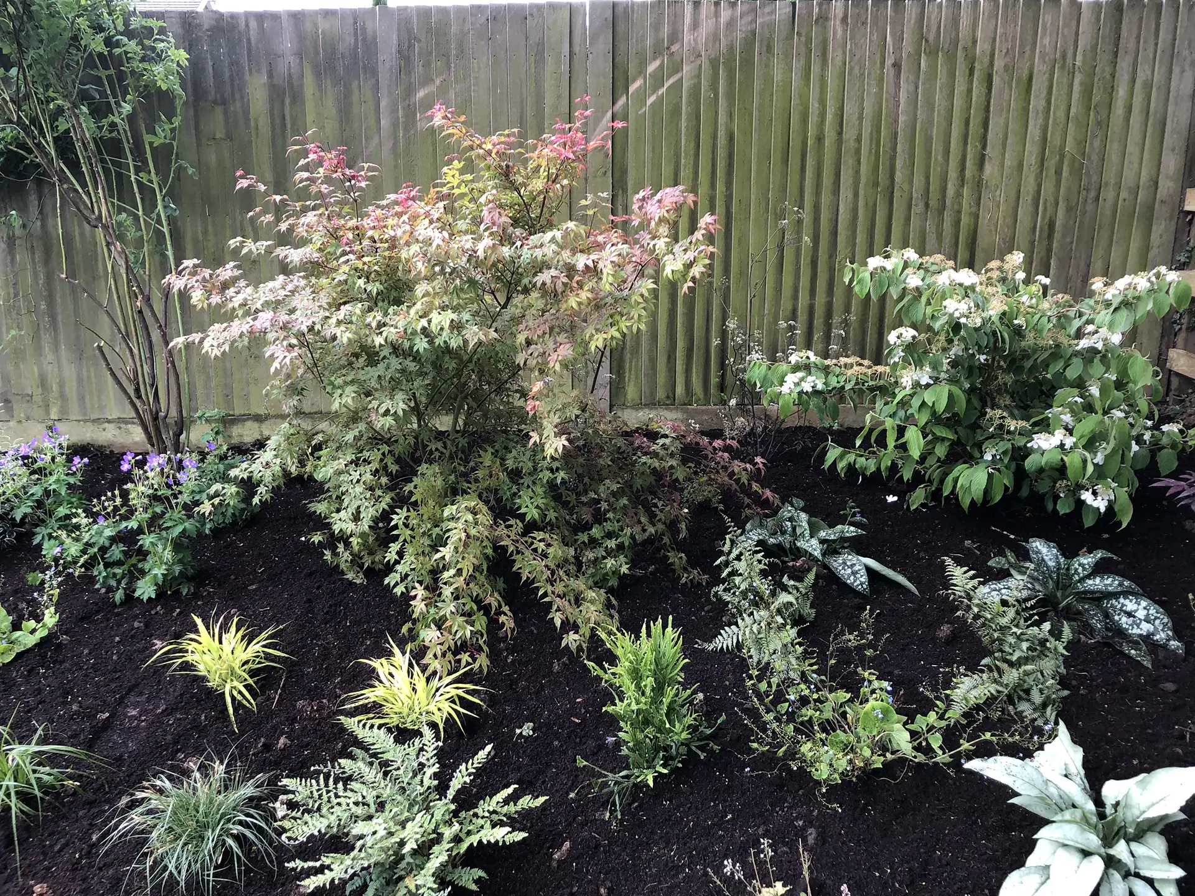
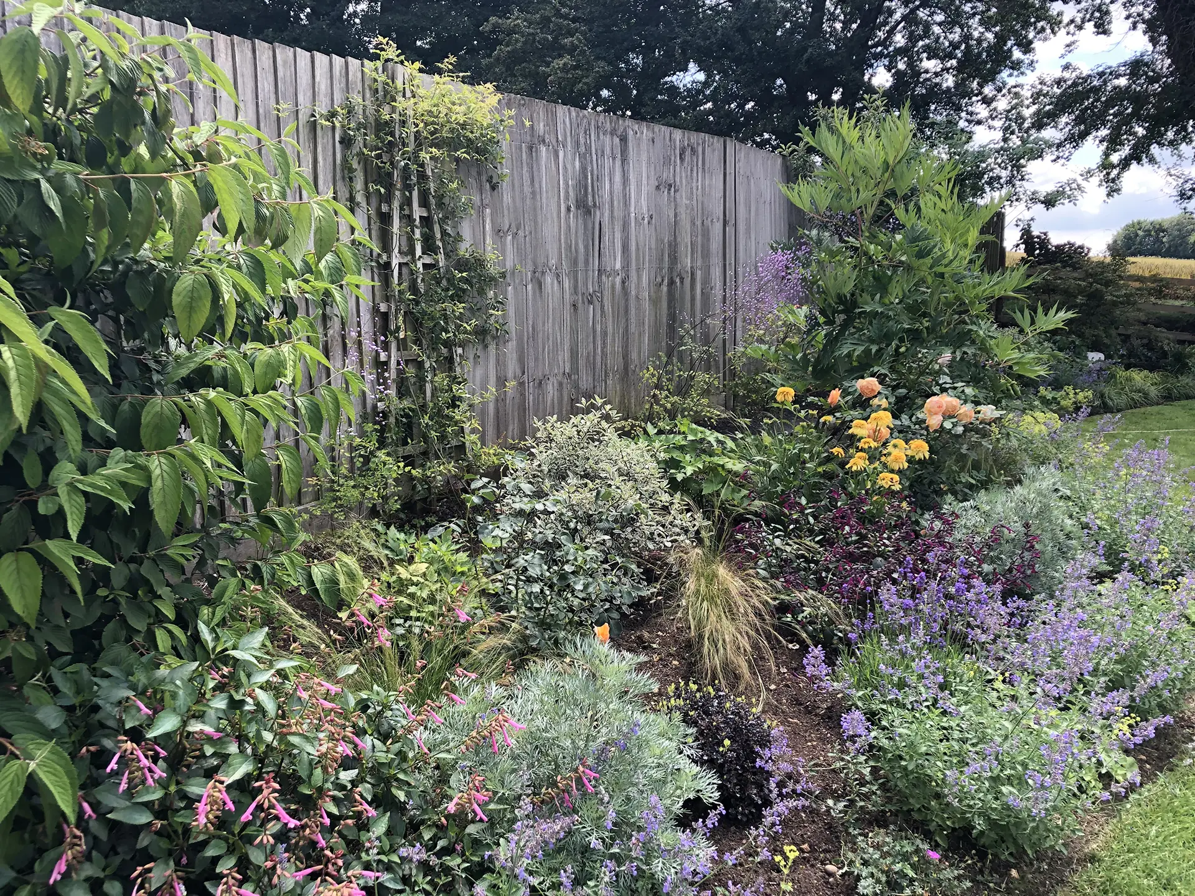
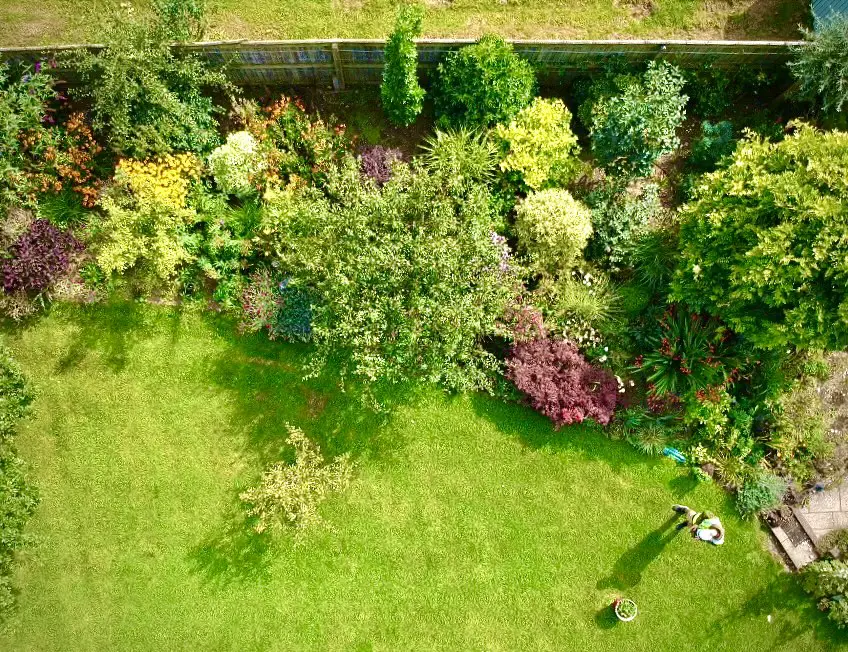
The planting was chosen for fast establishment, ease of maintenance and three-season interest, as requested by the client. It also needed to cope with family use, so the scheme was designed to be attractive without being too delicate.
Challenges & Solutions
Challenges
Solutions
The Results
The finished garden gives the family a flexible outdoor space designed around everyday use.
There is lawn for play, a generous entertaining area, practical access to the home office, a small vegetable patch, planting for seasonal interest and a water feature for sound and movement. The use of limestone paving and composite decking helps define the different areas while keeping the garden connected.
Most importantly, the design makes the most of the surrounding view, allowing the garden to feel open, useful and properly linked to its rural setting.