About the Project
This family garden planting project in Four Marks followed earlier design and build work carried out by MNB Designs.
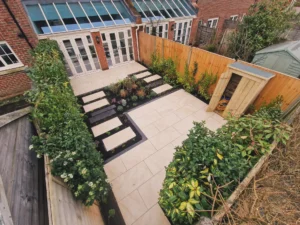
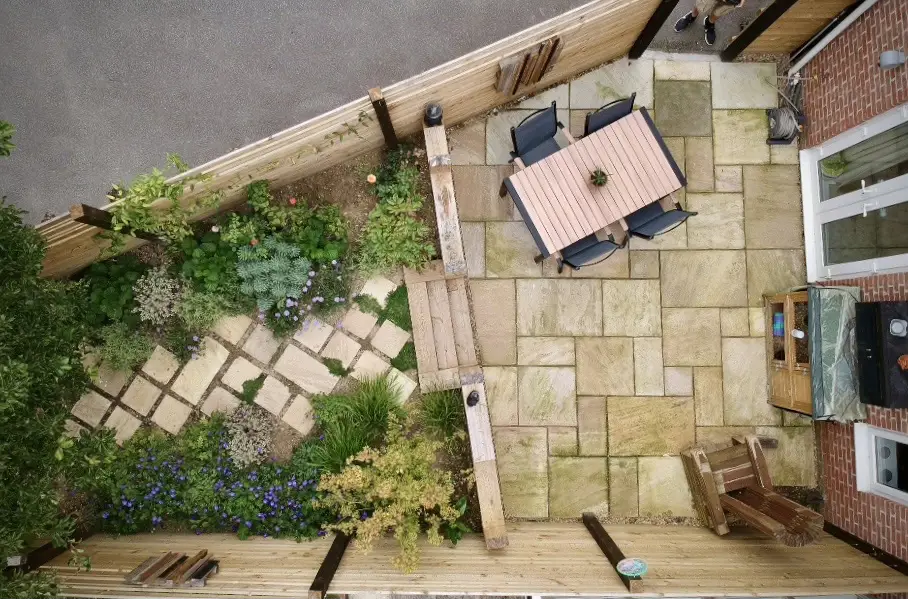
The space was compact and unusually shaped, measuring around 5 metres wide at one end, narrowing to approximately 1 metre, with a total length of only 11 metres. The garden also included an existing mature tree, which needed to be retained and worked into the final layout.
The brief was to create a garden that worked for the whole family. It needed an adult seating and eating area near the house, a more playful upper garden for the children, privacy from neighbouring spaces and enough light for the planting to establish well.
What We Did
MNB Designs removed most of the existing planting while keeping the mature tree as an important feature within the garden.
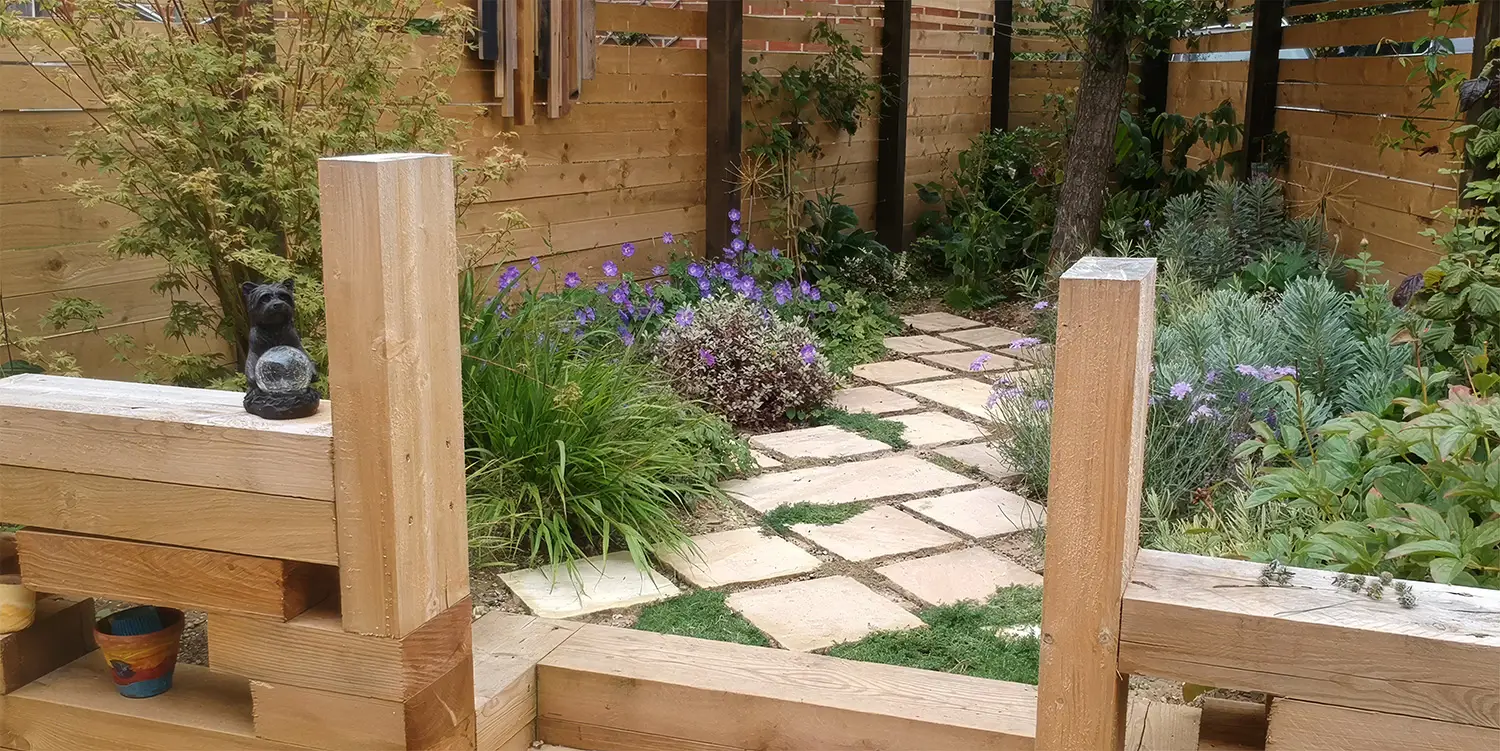
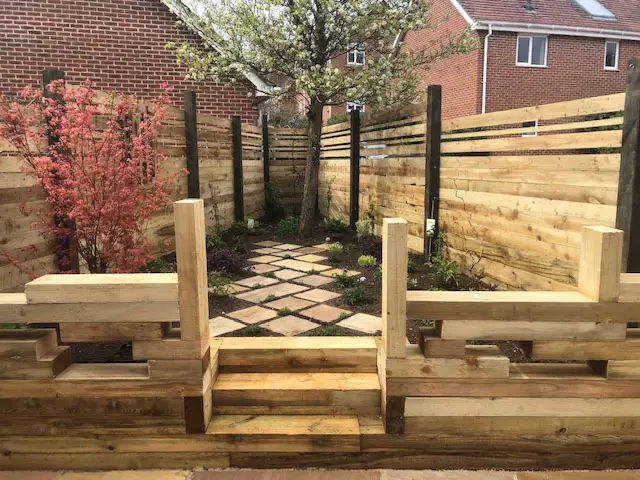
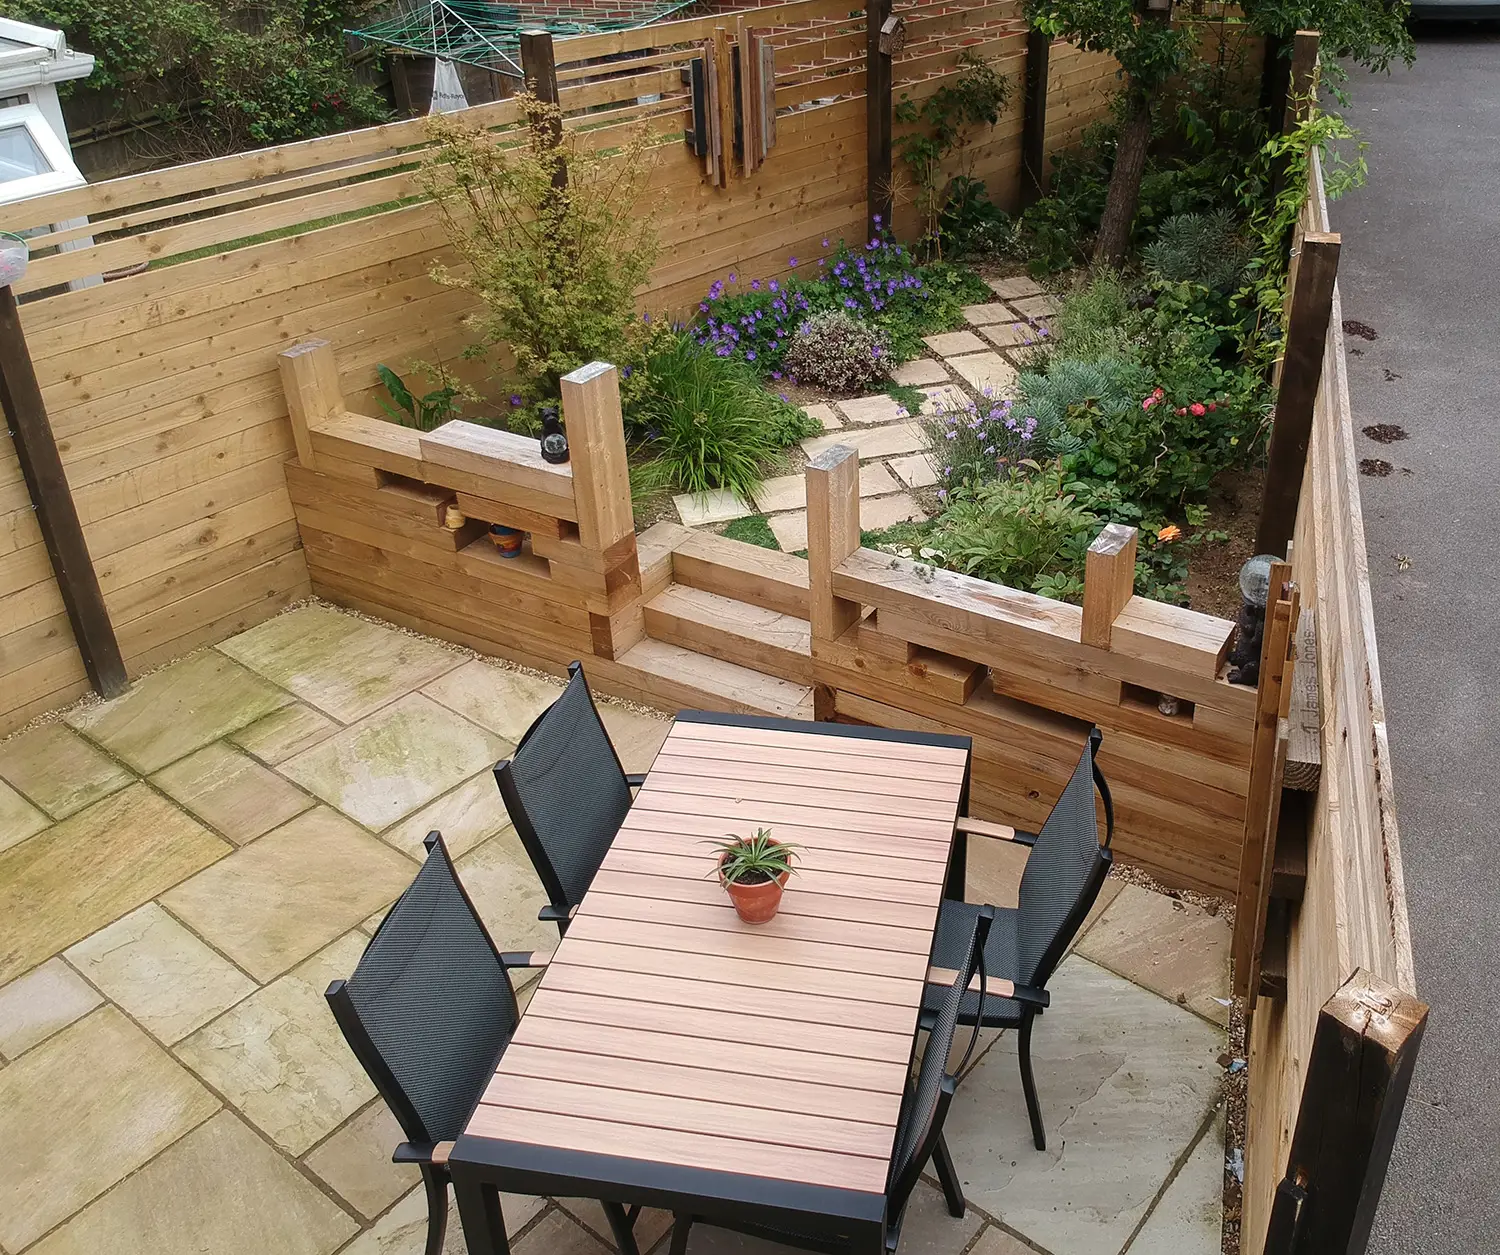
The layout was designed to make the most of the narrow, tapering space. Custom timber fencing was built to provide privacy without making the garden feel too enclosed, while a sleeper retaining wall helped structure the upper area and add interest for family use.
The planting was kept soft, simple and manageable, with a mix of climbers, shrubs and herbaceous perennials chosen to provide year-round interest without creating a heavy maintenance burden.
Fresh topsoil was added before planting, with Rootgrow used to support establishment. The planting palette included Euphorbia wulfenii, Erysimum ‘Bowles’s Mauve’, scabious and other reliable plants suited to the garden’s conditions.
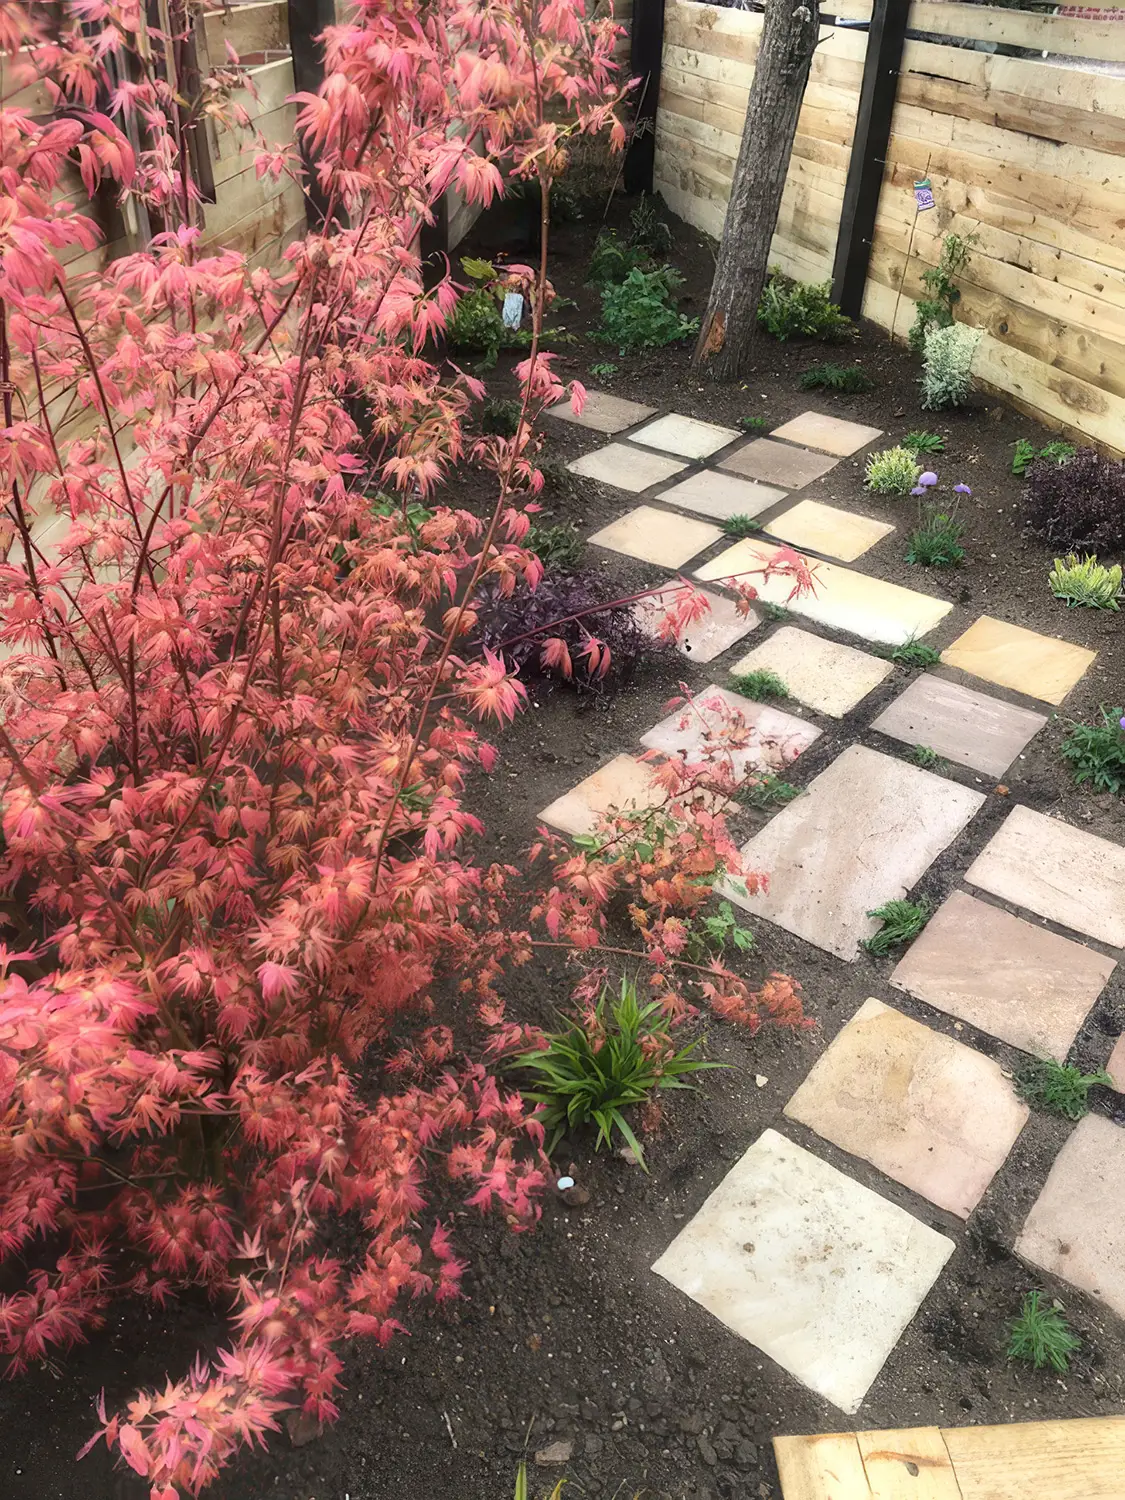
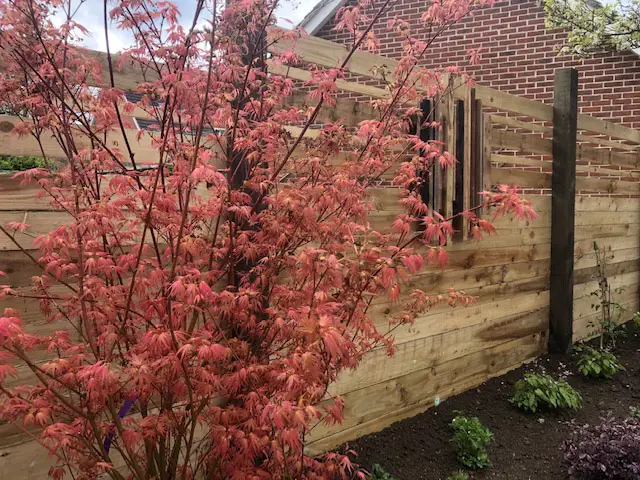
A large specimen acer was also added to the scheme, bringing immediate structure, colour and a more established feel to the garden.
Planting For A Busy Family Garden
The planting needed to do more than look good. It had to support a busy family lifestyle, guide people through the garden and make the upper section feel inviting for children.
Soft, whimsical planting was used to encourage movement towards the end of the garden, while still allowing the space to be practical and easy to look after.
Because the garden was narrow and had a large existing tree, plant choice and placement mattered. The scheme needed to balance privacy, light, structure and seasonal interest without overcrowding the space.
Challenges & Solutions
Challenges
Solutions
The Results
The finished garden makes far better use of a compact and difficult space. It now has a clearer layout, more privacy and a planting scheme designed to soften the timber structure while bringing interest through the seasons.
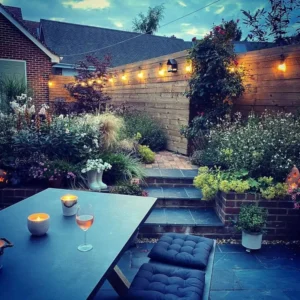
The adult area near the house gives the family somewhere to sit and eat, while the upper garden feels more playful and inviting for the children. The retained tree, layered planting and added acer help the garden feel established rather than newly built.